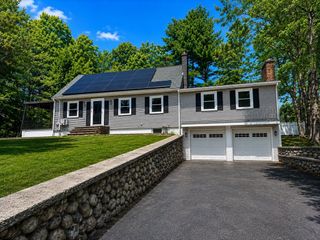
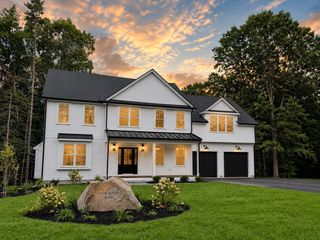
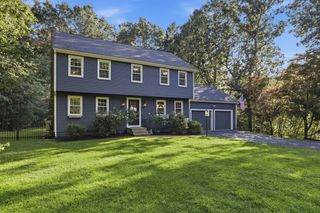
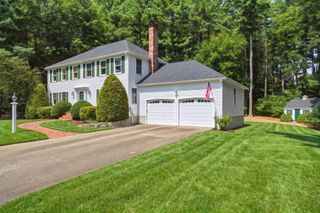
530 West Street 1, Walpole, MA 02081
- 3 beds |
- 3 baths |
- 2,673 sqft
 Single-Family Home
  Built in 2026
  0.45acre lot
 2 car garage
  $449/sqft
  Listed 3 months ago
Property Description
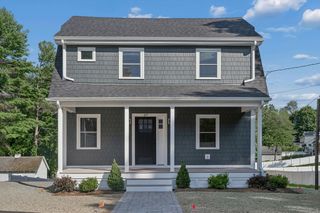
Luxury new construction by Pulte Homes in Walpole! This stunning Abbeyville home design features 3 bedrooms, 3 bathrooms, and 2,673+ sq. ft. of thoughtfully designed living space, including a finished walkout basement with 9’ ceilings. The sun-filled lower level includes a spacious game room, full bath, additional bedroom, and sliding glass door leading to a large backyard—perfect for entertaining or guest accommodations. The main level offers a luxurious primary suite, guest bedroom, open-concept living areas, and a chef-inspired kitchen with an oversized center island and handcrafted cabinetry. Price includes $150K in customizable design options to personalize your dream home. The Abbeyville perfectly balances luxury and comfort with open flowing spaces, flexible living areas, and exceptional craftsmanship, all nestled in a charming community setting convenient to shopping, dining, and everyday living.
- Listing Status:
- Active
- Date Added:
- May 20, 2026
- Data Last Updated:
- August 20, 2026 at 4:06PM
- Listing Office:
- Pulte Homes of New England : 508-870-9999
- Listing Agent:
- Erin Sullivan : 508-733-1405
- MLS ID:
- 73521931

- General: DeckRain GuttersProfessional Landscaping
- Style: Ranch
- Parking: AttachedGarage Door OpenerOff StreetPavedParking spaces: 4
- Roofing: Shingle
- Windows: Insulated Windows
- General: FrameConcrete Perimeter
- Road/Access: Public
- Originating MLS: MLS Property Information Network
- County: Norfolk
- Zoning: 0249111
- Utilities: for Electric Rangefor Electric Ovenfor Electric DryerIcemaker Connection
- Water: Public
- Sewer: Public Sewer
- Source: MLS Property Information Network
This listing courtesy of Erin Sullivan , Pulte Homes of New England
Monthly Payment
- Principal & Interest $
- Property Taxes $
- Home Insurance $
- VA Funding Fee $

 New - 11 hours ago