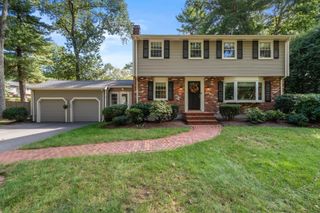
45 Blueberry Lane, Westwood, MA 02090
- 4 beds |
- 3 baths |
- 2,472 sqft
 Single-Family Home
  Built in 1977
  1.08acre lot
 2 car garage
  $465/sqft
  Listed 2 months ago
Property Description
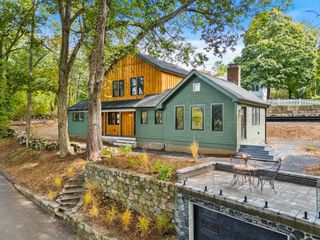
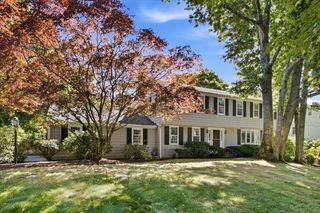
**SELLER OFFERING A 2-1 RATE BUY DOWN** Welcome to 45 Blueberry Lane, a classic Colonial set on 1.08 wooded acres in a quiet Westwood neighborhood. Offering 4 bedrooms, 2.5 baths and nearly 2,500 square feet, this warm and inviting home combines comfortable everyday living with privacy, character and convenient access to Westwood schools, shopping, commuter rail and major routes. Inside, fresh neutral paint, hardwood floors and crown molding create a timeless backdrop. The sun-filled living room with bay window flows into the formal dining room, while the spacious kitchen features granite countertops, center island, pantry and a generous dining area. The adjoining family room is anchored by a brick fireplace and custom built-ins, creating an inviting place to gather and unwind. Just beyond, the screened porch extends the living space outdoors and offers the perfect setting for morning coffee, summer dinners or quiet evenings surrounded by nature. Upstairs, the primary suite includes a walk-in closet and private bath, complemented by three additional well-proportioned bedrooms and a second full bath. Outside, this property offers something distinctly different from the typical suburban backyard. Mature trees, natural rock formations and an elevated wooded landscape create a private setting with opportunities for walking paths, garden areas, outdoor seating or simply enjoying the surrounding nature. The natural hillside and upper portion of the property provide a memorable sense of privacy and character. Additional features include a mudroom with first-floor laundry, attached two-car garage, two-zone central air, 200-amp electrical service, oversized driveway and a full unfinished basement offering future potential. For buyers looking for space, privacy and a home with a setting unlike the ordinary, 45 Blueberry Lane offers an opportunity to make something truly your own.
- Listing Status:
- Active
- Date Added:
- July 30, 2026
- Data Last Updated:
- October 5, 2026 at 2:07PM
- Listing Office:
- Gibson Sotheby's International Realty : 781-329-8008
- Listing Agent:
- DeWolfe Group : 781-248-1534
- MLS ID:
- 73556899

- General: PatioPatio - EnclosedRain GuttersProfessional LandscapingStone Wall
- Style: Colonial
- Parking: AttachedGarage Door OpenerPaved DriveOff StreetTandemPavedParking spaces: 8
- Roofing: Shingle
- Windows: Storm Window(s)
- General: FrameConcrete Perimeter
- Road/Access: Public
- Originating MLS: MLS Property Information Network
- County: Norfolk
- Zoning: R303297
- Utilities: for Electric Rangefor Electric DryerWasher HookupCircuit Breakers200+ Amp Service
- Water: Public
- Sewer: Public Sewer
- Source: MLS Property Information Network
This listing courtesy of DeWolfe Group , Gibson Sotheby's International Realty
Monthly Payment
- Principal & Interest $
- Property Taxes $
- Home Insurance $
- VA Funding Fee $