27 Thornell Avenue, Walpole, MA 02032
- 4 beds |
- 3 baths |
- 2,183 sqft
 Single-Family Home
  Built in 1926
  0.35acre lot
 1 car garage
  $516/sqft
  Listed 10 hours ago
Property Description
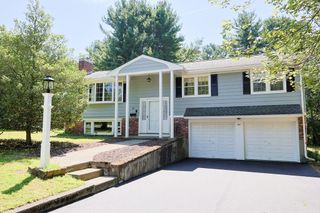
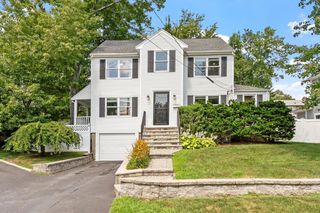
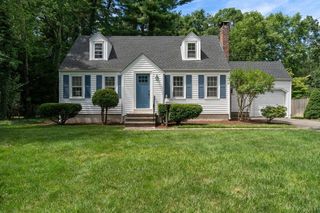
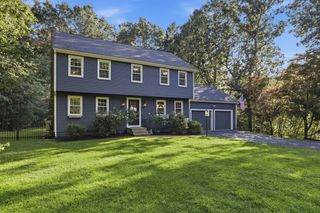
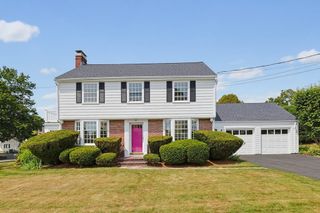
Renovation Is Complete - Welcome Home to 27 Thornell Ave... Located Near Old Post Road School and Bird Park In East Walpole... Beautifully designed to create a new open floor plan that includes four levels of living, four bedrooms, three bathrooms, two mudrooms, and new third floor bonus room. All New Flooring, Interior & Exterior Doors, New Windows, New Roof, New Siding, New Gutters, Recessed Lighting, Central A/C. Kitchen is perfect entertaining space with oversized Island, White Shaker Style Cabinets, Quartz Counters, Custom Tile Backsplash, Stainless Steel Appliances with large dining area. Family room has plenty of windows to view the new backyard and new deck. Bonus third floor room has been added for additional living space for home office or playroom. Lower Level has been transformed with new media room, bedroom, bathroom and mudroom with laundry area to make life a little easier. New Heating System, New Water Heater, New Plumbing, New Electrical. Property has been surveyed to clear lot and install New Fence, walkway, lawn, plantings, sprinkler system, and New driveway. One car garage has been renovated with new siding/roof/EV Charger. Come See all the updates this weekend!
- Listing Status:
- Active
- Date Added:
- August 20, 2026
- Data Last Updated:
- August 20, 2026 at 3:07PM
- Listing Office:
- Keller Williams Realty Boston South West : 781-251-2101
- Listing Agent:
- Michele Saulnier : 781-608-0243
- MLS ID:
- 73565994

- General: PorchDeckRain GuttersProfessional LandscapingSprinkler System
- Style: Colonial
- Parking: DetachedGarage Door OpenerPaved DriveOff StreetPavedParking spaces: 7
- Roofing: Shingle
- Windows: Insulated Windows
- General: Other
- Road/Access: Public
- Originating MLS: MLS Property Information Network
- County: Norfolk
- Zoning: 0M:00028 B:00066 L:00000248437
- Utilities: for Electric Range
- Water: Public
- Sewer: Public Sewer
- Source: MLS Property Information Network
- Exclusions: All Appliances Are Included With This Sale
This listing courtesy of Michele Saulnier , Keller Williams Realty Boston South West
Monthly Payment
- Principal & Interest $
- Property Taxes $
- Home Insurance $
- VA Funding Fee $

 New - 1 day ago