44 Maple Street, Sherborn, MA 01770
- 5 beds |
- 5 baths |
- 5,417 sqft
 Single-Family Home
  Built in 1980
  5.51acre lot
 4 car garage
  $369/sqft
  Listed 4 days ago
Property Description
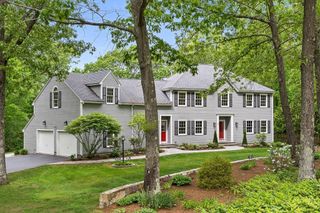
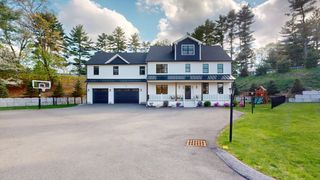
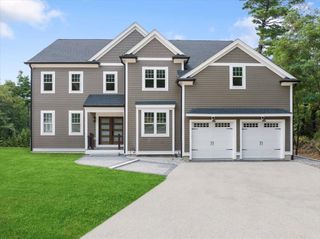
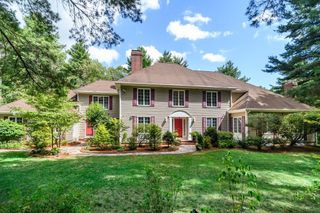
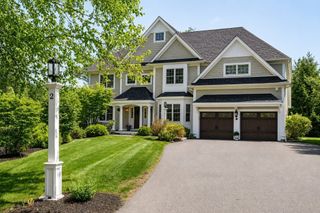
Presenting an award winning CONTEMPORARY MASTERPIECE: Sited on 5.5+ breathtaking acres at the end of a private winding drive, this 5 bedrm, 5400 sqft modern villa is a true collaboration of elite design & nature. Soaring ceilings, walls of windows & skylights create a sun-drenched sanctuary, highlighting meticulous craftsmanship w/cherry floors, mahogany stairs, & patinaed copper trim. Experience effortless ONE LEVEL LIVING w/ELEVATOR access to a stunning open-concept layout. The gourmet kitchen, fire-placed living room & magical sunroom flow seamlessly to a substantial deck & HEATED POOL/SPA, perfectly integrated into the serene landscape. With a superb primary suite, show stopping home office, game room & 4 garage bays, this home caters to both elegant entertaining & comfortable daily life. Enjoy Sherborn’s top-ranked schools, Farm Pond & vast trail networks ~18 miles from Boston. A one-of-a-kind sanctuary where sophisticated design meets rural tranquility-COME SEE: OH 5/29, 12-1:30.
- Listing Status:
- Active
- Date Added:
- May 26, 2026
- Data Last Updated:
- May 30, 2026 at 7:06PM
- Listing Office:
- Compass : 781-365-9954
- Listing Agent:
- Laura Mastrobuono : 508-423-5980
- MLS ID:
- 73523960

- General: Porch - ScreenedDeckPatioPool - Inground HeatedHot Tub/SpaProfessional LandscapingSprinkler SystemStone WallPrivate
- Style: Contemporary
- Pool: Pool - Inground Heated
- Parking: AttachedHeated GarageStoragePaved DriveOff StreetPavedParking spaces: 24
- Roofing: RubberMetal
- Windows: Insulated Windows
- General: FrameConcrete Perimeter
- Road/Access: Public
- Originating MLS: MLS Property Information Network
- County: Middlesex
- Zoning: RB741526
- Utilities: for Gas Rangefor Electric DryerWasher HookupGenerator ConnectionGeneratorCircuit BreakersGenerator Connection
- Water: Private
- Sewer: Private Sewer
- Source: MLS Property Information Network
This listing courtesy of Laura Mastrobuono , Compass
Monthly Payment
- Principal & Interest $
- Property Taxes $
- Home Insurance $
- VA Funding Fee $

 New - 3 days ago