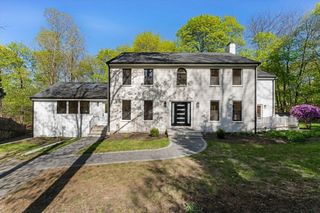
2 Hunters Ln, Natick, MA 01760
- 5 beds |
- 5 baths |
- 5,267 sqft
 Single-Family Home
  Built in 2014
  1.01acre lot
 2 car garage
  $427/sqft
  Listed 3 days ago
Property Description
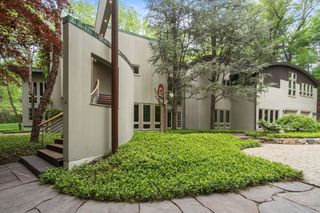
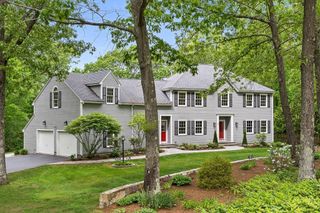
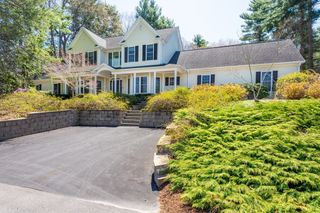
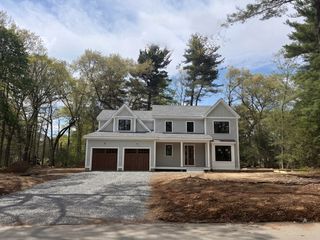
Located in one of Natick's most established & highly sought-after neighborhoods this exceptional 5-bedroom 4.5-bath residence offers the perfect blend of luxury, comfort, & privacy nestled on a tree lined neighborhood setting w/ sidewalks throughout. Thoughtfully designed for today’s lifestyle the home features a two story foyer, home office w/ french doors & built ins. Custom kitchen w/ large center island ideal for entertaining w/ sliders to the backyard. Formal dining room & living room. Four spacious bedrooms on the 2nd floor, including a serene primary retreat, laundry rm & two more full baths. The 5th bedroom in the beautifully finished walk-out lower level provides ideal flexibility for guests, an au pair, in-laws etc & rec room ideal space for entertaining. Step outside to an extraordinary backyard oasis where elite landscaping creates unmatched privacy & year-round beauty. Enjoy evenings on the stunning patio surrounded by mature landscaping & stone walls & exterior lighting!!
- Listing Status:
- Active
- Date Added:
- May 27, 2026
- Data Last Updated:
- May 30, 2026 at 5:06PM
- Listing Office:
- Compass : 781-365-9954
- Listing Agent:
- The Allain Group : 617-820-8114
- MLS ID:
- 73525460

- General: PorchPatioCovered Patio/DeckRain GuttersProfessional LandscapingSprinkler SystemDecorative LightingStone Wall
- Style: Colonial
- Parking: AttachedGarage Door OpenerStoragePaved DriveOff StreetPavedParking spaces: 7
- Roofing: Shingle
- General: FrameConcrete Perimeter
- Road/Access: Public
- Originating MLS: MLS Property Information Network
- County: Middlesex
- Zoning: RSAM:00000060 P:0000045A
- Water: Public
- Sewer: Public Sewer
- Source: MLS Property Information Network
This listing courtesy of The Allain Group , Compass
Monthly Payment
- Principal & Interest $
- Property Taxes $
- Home Insurance $
- VA Funding Fee $

 New - 3 days ago