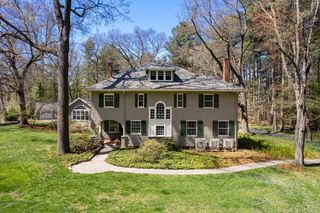
19 Morrill Dr, Wayland, MA 01778
- 5 beds |
- 6 baths |
- 4,862 sqft
 Single-Family Home
  Built in 2026
  0.46acre lot
 2 car garage
  $514/sqft
  Listed 29 days ago
Property Description
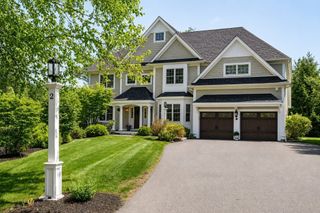
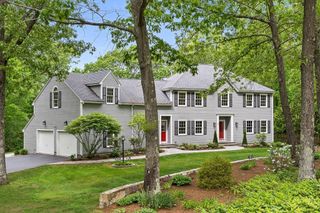
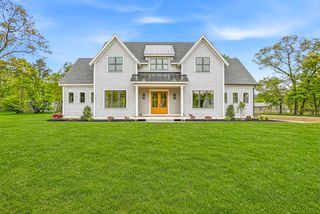
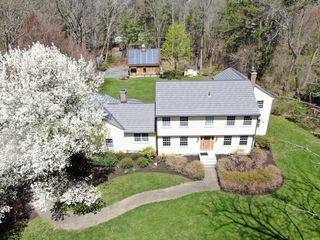
NEW CONSTRUCTION: This stunning 5 bedroom 5.5 bath Colonial is filled with modern craftsmanship in a prime location. The main level boasts an open-concept layout that is both airy and grand. The Chef’s Kitchen is outfitted with high-end appliances, a massive center island and a generous walk-in pantry. The kitchen transitions effortlessly into a family room and dining room with butler's pantry perfect for hosting. The first-floor suite offers the ideal setup for guests, a quiet home office, or long-term family stays. Upstairs, the spacious, primary suite features two oversized walk-in closets and a spa like bath, three additional bedrooms and 2 ensuite baths. The 1,350 sf finished basement complete with a full bath, is a blank canvas ready to become your gym, recreation room or media room. Outside, there’s a level yard with a spacious patio. Deeded access to Lake Cochituate is just a short distance (about .1 miles). Close to top-tier schools, world-class shopping and the commuter rail.
- Listing Status:
- Active
- Date Added:
- May 1, 2026
- Data Last Updated:
- May 30, 2026 at 7:06PM
- Listing Office:
- Gibson Sotheby's International Realty : 617-332-1400
- Listing Agent:
- Janice C. Burke : 508-380-7206
- MLS ID:
- 73511248

- General: PorchDeck - CompositeRain GuttersProfessional LandscapingSprinkler SystemScreens
- Style: Colonial
- Parking: AttachedGarage Door OpenerInsulatedPaved DriveOff StreetPavedParking spaces: 6
- Roofing: Shingle
- Windows: Insulated WindowsScreens
- General: FrameConcrete Perimeter
- Road/Access: Paved
- Originating MLS: MLS Property Information Network
- County: Middlesex
- Zoning: RSA863747
- Utilities: for Electric Rangefor Electric Ovenfor Electric DryerWasher HookupCircuit Breakers200+ Amp Service
- Water: Public
- Sewer: Private Sewer
- Source: MLS Property Information Network
This listing courtesy of Janice C. Burke , Gibson Sotheby's International Realty
Monthly Payment
- Principal & Interest $
- Property Taxes $
- Home Insurance $
- VA Funding Fee $

 New - 2 days ago