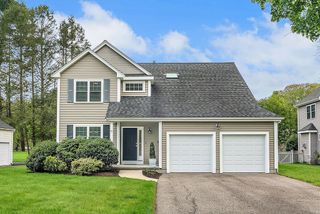
86 N Main Street, Sherborn, MA 01770
- 3 beds |
- 3 baths |
- 2,686 sqft
 Single-Family Home
  Built in 1833
  2.37acre lot
 2 car garage
  $372/sqft
  Listed 1 day ago
Property Description
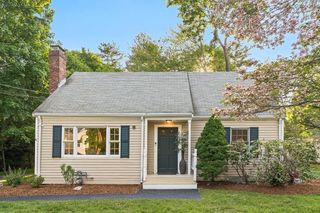
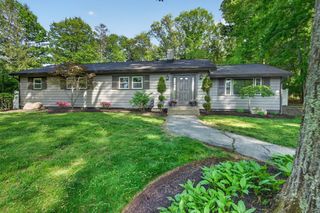
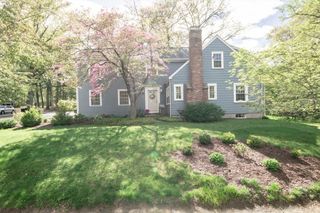
Welcome to 86 N Main Street, a 19th Century Antique, with a complete 21st century renovation in 2009. Featuring 2+ acres of picturesque landscaping, an expanded Cape & a showstopper post & beam barn in charming Sherborn! Light-filled rooms, cherry hardwood floors throughout, 3 bedrooms, 2.5 baths & a spacious kitchen that opens seamlessly to multiple gathering areas make this home as livable as it is charming. Oversized windows create a warm and airy feel throughout. The separate multi-level barn offers soaring timber framing, incredible character & endless possibilities for workshop, studio, garage or hobby space. Generous lot offers privacy & room to roam while keeping you conveniently close to top-rated schools, conservation trails, local farms & Sherborn center, all while embracing the charm and appeal of small-town living. A rare opportunity to enjoy space, character & location all in one.
- Listing Status:
- Active
- Date Added:
- May 28, 2026
- Data Last Updated:
- May 30, 2026 at 4:06AM
- Listing Office:
- Rutledge Properties : 781-235-4663
- Listing Agent:
- Prudence B. Hay : 617-281-2318
- MLS ID:
- 73526227

- General: Deck - WoodPatioRain GuttersBarn/StableScreensGardenStone WallBarn/Stable
- Style: CapeAntique
- Parking: StorageWorkshop in GarageBarnPaved DriveOff StreetPavedParking spaces: 6
- Roofing: Shingle
- Windows: Insulated WindowsScreens
- General: FrameConcrete PerimeterStone
- Road/Access: Public
- Originating MLS: MLS Property Information Network
- County: Middlesex
- Zoning: RA742067
- Utilities: for Gas Rangefor Gas Ovenfor Electric DryerWasher Hookup
- Water: Private
- Sewer: Private Sewer
- Source: MLS Property Information Network
This listing courtesy of Prudence B. Hay , Rutledge Properties
Monthly Payment
- Principal & Interest $
- Property Taxes $
- Home Insurance $
- VA Funding Fee $

 New - 3 days ago