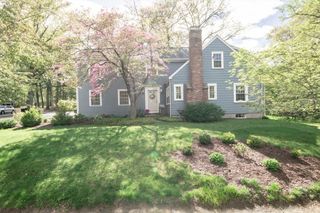
61 Indian Head Road, Framingham, MA 01701
- 3 beds |
- 3 baths |
- 2,626 sqft
 Single-Family Home
  Built in 1999
  0.51acre lot
 2 car garage
  $419/sqft
  Listed 4 days ago
Property Description
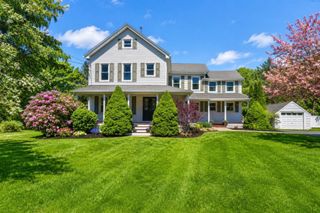
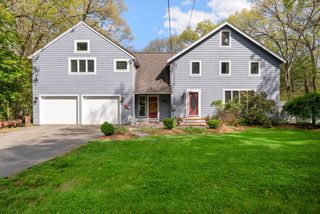
Stunning Colonial located in one of Framingham’s most desirable neighborhoods, offering an open and floor plan perfect for today’s lifestyle. This beautifully maintained home features 3 bedrooms plus a spacious bonus room that can serve as a 4th bedroom. A welcoming two-story foyer, cathedral ceilings in both the main family room and primary bedroom, and broad natural light create an impressive yet comfortable atmosphere throughout. Pride of ownership truly shines in this home. Lovingly maintained by the same owner for nearly a decade, tens of thousands of dollars were invested into meaningful improvements designed for both comfort and functionality. Exterior upgrades include a widened driveway with a retaining wall, an expanded deck ideal for entertaining, and a fully cleared and open backyard perfect for outdoor activities and gatherings. The finished basement adds exceptional additional living space and includes a convenient kitchenet. Open House Thursday 5-6:30 and Saturday 11-12:3
- Listing Status:
- Active
- Date Added:
- May 26, 2026
- Data Last Updated:
- May 30, 2026 at 4:06AM
- Listing Office:
- Lamacchia Realty, Inc. : 603-791-4992
- Listing Agent:
- Grace Youseff : 857-247-1496
- MLS ID:
- 73523976

- General: Porch - ScreenedDeckProfessional Landscaping
- Style: Colonial
- Parking: AttachedUnderGarage Door OpenerPaved DriveOff StreetParking spaces: 8
- Roofing: Shingle
- General: FrameConcrete Perimeter
- Road/Access: Public
- Originating MLS: MLS Property Information Network
- County: Middlesex
- Zoning: R3503394
- Utilities: for Gas Range200+ Amp Service
- Water: Public
- Sewer: Public Sewer
- Source: MLS Property Information Network
This listing courtesy of Grace Youseff , Lamacchia Realty, Inc.
Monthly Payment
- Principal & Interest $
- Property Taxes $
- Home Insurance $
- VA Funding Fee $

 New - 2 days ago