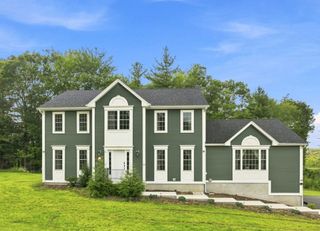
2 Hayat Circle, Shrewsbury, MA 01545
- 4 beds |
- 4 baths |
- 3,352 sqft
 Single-Family Home
  Built in 2026
  0.35acre lot
 2 car garage
  $298/sqft
  Listed 1 month ago
Property Description
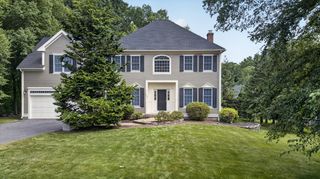
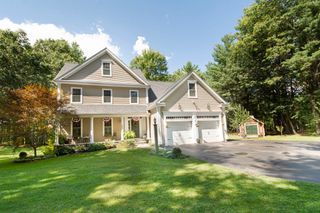
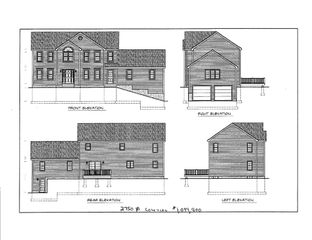
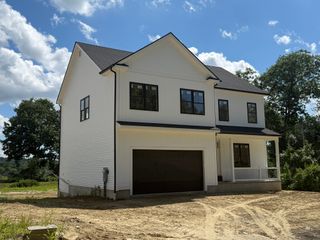
Welcome to Gulf View Estates in the highly sought-after town of Shrewsbury. These exceptional new construction Colonials offer 4 bedrooms, 3.5 bathrooms, and a two-car garage. The thoughtfully designed open floor plan showcases soaring ceilings, taller interior doors, and a stunning kitchen featuring quartz countertops, SS appliances, a spacious center island, and a walk-in pantry, all flowing seamlessly into the inviting living area with a gas fireplace. Beautiful hardwood floors extend throughout the first and second level, with tile flooring in the bathrooms. The spacious primary suite offers a large walk-in closet and an en-suite bath with a double vanity and tiled shower. An additional bonus room upstairs provides flexible space for a home office, playroom, or more. Enjoy the welcoming farmer's porch, sliding glass doors leading to a composite deck, convenient first-floor laundry, and a finished basement offering endless possibilities. Conveniently located near major routes, shopping, dining, and Shrewsbury's highly regarded public schools, this is an exceptional opportunity to own a brand-new home.
- Listing Status:
- Active
- Date Added:
- August 7, 2026
- Data Last Updated:
- September 13, 2026 at 10:08PM
- Listing Office:
- Lamacchia Realty, Inc. : 508-832-5324
- Listing Agent:
- Trudy Risedorf : 508-932-2372
- MLS ID:
- 73560698

- General: PorchDeck - CompositeRain GuttersDecorative LightingScreens
- Style: Colonial
- Parking: AttachedPaved DriveOff StreetParking spaces: 5
- Roofing: Shingle
- Windows: Insulated WindowsScreens
- General: FrameConcrete Perimeter
- Originating MLS: MLS Property Information Network
- County: Worcester
- Zoning: RES A5120251
- Utilities: for Gas Rangefor Electric RangeCircuit Breakers
- Water: Public
- Sewer: Private Sewer
- Source: MLS Property Information Network
This listing courtesy of Trudy Risedorf , Lamacchia Realty, Inc.
Monthly Payment
- Principal & Interest $
- Property Taxes $
- Home Insurance $
- VA Funding Fee $

 New - 3 days ago