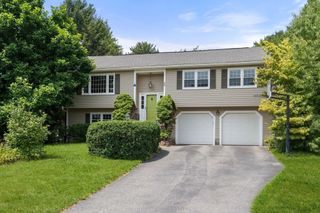
2 Mayflower Circle, Shrewsbury, MA 01545
- 3 beds |
- 3 baths |
- 1,910 sqft
 Single-Family Home
  Built in 1992
  0.8acre lot
 —— car garage
  $330/sqft
  Listed 20 days ago
Property Description
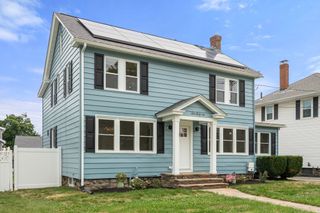
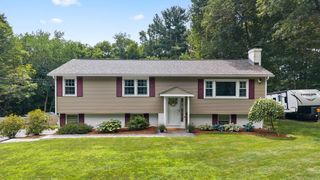
NEW PRICE! Nestled on a quiet cul de sac this home offers convenience to shopping, ample storage space, sun filled throughout and effortless access to major highways—just a few of the many reasons people love living in this town. The main level features a spacious eat in kitchen with access to a large deck, a formal DR, a fireplaced living rm w/ an oversized bow window, & a half bath—creating an inviting setting for cozy gatherings & relaxed evenings. The second floor offers three generously sized bedrooms, each w/ ample closet space, along with one of the home’s two washer/dryer hookups. A large full bathroom w/ a double closet & attic access completes this level. The walk out basement provides even more living space with a sizable family room, a full bath, and a second laundry area. Step outside to enjoy an expansive yard—ideal for entertaining, gardening, or recreation. With exciting potential and endless opportunity, this home is ready for your vision.
- Listing Status:
- Active
- Date Added:
- July 9, 2026
- Data Last Updated:
- July 29, 2026 at 6:06AM
- Listing Office:
- William Raveis R.E. & Home Services : 508-655-4141
- Listing Agent:
- Sable Homes Metro-West Team : 508-733-8935
- MLS ID:
- 73547647

- General: PorchDeckStorage
- Style: Colonial
- Parking: Paved DriveTandemPavedParking spaces: 6
- Roofing: Shingle
- General: FrameConcrete Perimeter
- Road/Access: Public
- Originating MLS: MLS Property Information Network
- County: Worcester
- Zoning: RB11679485
- Utilities: for Electric Rangefor Electric Ovenfor Electric DryerWasher Hookup
- Water: Public
- Sewer: Public Sewer
- Source: MLS Property Information Network
- Exclusions: See Attached Pdf In Mls
This listing courtesy of Sable Homes Metro-West Team , William Raveis R.E. & Home Services
Monthly Payment
- Principal & Interest $
- Property Taxes $
- Home Insurance $
- VA Funding Fee $

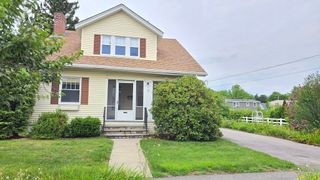
 New - 1 day ago