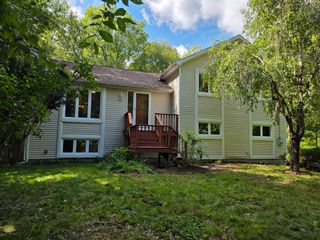
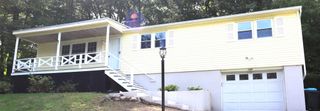
66 Indian Meadow Dr, Northborough, MA 01532
- 3 beds |
- 3 baths |
- 1,847 sqft
 Single-Family Home
  Built in 1984
  0.46acre lot
 2 car garage
  $390/sqft
  Listed 2 months ago
Property Description
Where Every Season Feels Like Home. Step onto the deck & discover what makes this property so special. Overlooking a broad backyard framed by mature trees, it's a place where summer dinners linger a little longer & the changing seasons become part of everyday life. Whether it's the first cup of coffee in the morning or dinner on the deck at the end of the day, the backyard naturally becomes part of the way this home is lived in. Inside, hardwd flrs grace much of the home, while a classic brick fireplace creates a warm gathering space. Both full baths have been beautifully updated. The expansive finished lower level w/ built in shelving provides exceptional flexibility, easily adapting to your lifestyle as a recreation rm, family rm, home office, or a combination of spaces. A 1/2 bath, dedicated laundry rm, abundant storage, & direct access to the oversized 2 car garage complete the lower level. Set w/in one of Northborough's established neighborhoods, this home offers lasting value!
- Listing Status:
- Active
- Date Added:
- July 16, 2026
- Data Last Updated:
- September 20, 2026 at 10:07PM
- Listing Office:
- Coldwell Banker Realty - Sudbury : 978-443-9933
- Listing Agent:
- Lisa Aron Williams : 617-721-9094
- MLS ID:
- 73550647

- General: Deck - WoodRain GuttersStorage
- Style: Split Entry
- Parking: AttachedUnderPaved DrivePavedParking spaces: 5
- Roofing: Shingle
- Windows: Insulated Windows
- General: FrameConcrete Perimeter
- Road/Access: Public
- Originating MLS: MLS Property Information Network
- County: Worcester
- Zoning: RCM:1040 L:00131634265
- View: Scenic View(s)View
- Utilities: for Gas Rangefor Electric Ovenfor Electric DryerWasher HookupCircuit Breakers
- Water: Public
- Sewer: Private Sewer
- Source: MLS Property Information Network
This listing courtesy of Lisa Aron Williams , Coldwell Banker Realty - Sudbury
Monthly Payment
- Principal & Interest $
- Property Taxes $
- Home Insurance $
- VA Funding Fee $

 New - 3 days ago