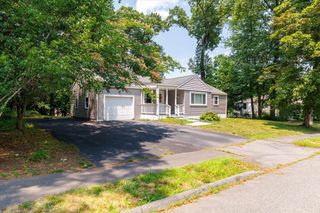
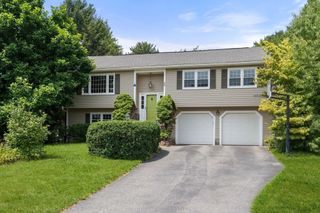
320 Newton Street, Northborough, MA 01532
- 4 beds |
- 2 baths |
- 1,708 sqft
 Single-Family Home
  Built in 1963
  1.99acre lot
 2 car garage
  $439/sqft
  Listed 5 days ago
Property Description
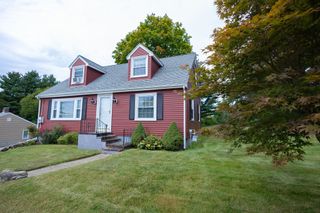
Searching for a classic home on a beautiful lot in coveted Northborough? Now is your chance to make this charming property yours! Featuring 4 bedrooms and 2 full baths, this home offers a wonderful blend of character, space, and functionality. The front-to-back family room with fireplace opens to a separate dining room and spacious kitchen. Just off the kitchen, you’ll find terrific additional living space that leads to an amazing patio—perfect for outdoor entertaining and relaxing. The first floor also features a full bath with washer and dryer for added convenience. Upstairs are four bedrooms and an updated full bath, providing plenty of room for family, guests, or a home office. Walkout lower level with a fireplace is ready to be finished! Enjoy a wonderful community, easy commuter location, great schools, and a beautiful setting. Don’t delay—quick closing possible! Come make this house your HOME for the holidays!
- Listing Status:
- Active
- Date Added:
- September 15, 2026
- Data Last Updated:
- September 20, 2026 at 9:06PM
- Listing Office:
- RE/MAX Signature Properties : 508-485-5111
- Listing Agent:
- Marilyn Green : 508-509-4775
- MLS ID:
- 73577612

- General: DeckPatioStorage
- Style: Cape
- Parking: AttachedPaved DriveOff StreetPavedParking spaces: 8
- Roofing: Shingle
- General: FrameConcrete Perimeter
- Road/Access: Public
- Originating MLS: MLS Property Information Network
- County: Worcester
- Zoning: RA1629278
- Utilities: for Gas RangeCircuit Breakers
- Water: Private
- Sewer: Private Sewer
- Source: MLS Property Information Network
This listing courtesy of Marilyn Green , RE/MAX Signature Properties
Monthly Payment
- Principal & Interest $
- Property Taxes $
- Home Insurance $
- VA Funding Fee $