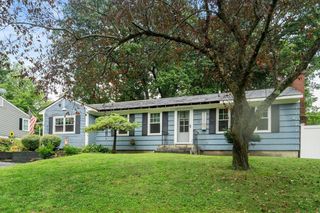
3 Ireta Road, Shrewsbury, MA 01545
- 3 beds |
- 2 baths |
- 1,350 sqft
 Single-Family Home
  Built in 1951
  8,712sqft lot
 —— car garage
  $421/sqft
  Listed 2 days ago
Property Description
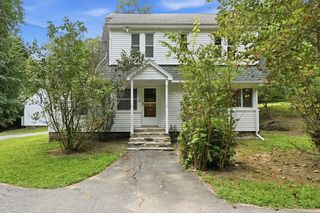
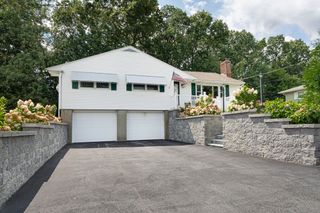
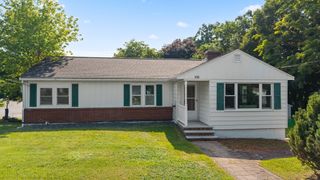
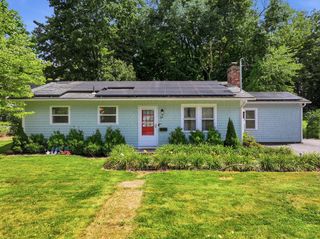
Welcome home to this beautifully renovated Cape in Shrewsbury's desirable West Hill Estates! Renovated top to bottom 8 years ago and well maintained since. The kitchen, dining room, and family room flow together in a bright, open layout perfect for everyday living and entertaining. The kitchen features updated quartz countertops, ample cabinetry, and stainless steel appliances, opening to the dining room. A first-floor bedroom offers rare single-level convenience, while gleaming hardwood floors and a fireplace living room bring warmth throughout. Upstairs, two spacious bedrooms, including the primary, share a full bath. Off the kitchen, a screened porch leads to a perfectly level and sized yard, ideal for summer entertaining and playing, plus a utility shed for storage. Tucked on a quiet street steps from a park and play space, with easy access to Rt. 9 and 290, close to downtown, Lakeway Commons, St. John's HS, Montessori, St. Mary's, and UMass Medical. Top schools, lower taxes — why look anywhere else but Shrewsbury?
- Listing Status:
- Active
- Date Added:
- August 18, 2026
- Data Last Updated:
- August 20, 2026 at 4:06PM
- Listing Office:
- Keller Williams Boston MetroWest : 508-877-6500
- Listing Agent:
- Jean Tse : 617-633-3034
- MLS ID:
- 73564878

- General: Porch - ScreenedRain GuttersStorage
- Style: Cape
- Parking: Paved DriveOff StreetParking spaces: 4
- Roofing: Shingle
- Windows: Insulated Windows
- General: FrameConcrete Perimeter
- Road/Access: Public
- Originating MLS: MLS Property Information Network
- County: Worcester
- Zoning: RES1674819
- Utilities: for Electric Rangefor Electric DryerWasher HookupIcemaker Connection220 Volts200+ Amp Service
- Water: Public
- Sewer: Public Sewer
- Source: MLS Property Information Network
This listing courtesy of Jean Tse , Keller Williams Boston MetroWest
Monthly Payment
- Principal & Interest $
- Property Taxes $
- Home Insurance $
- VA Funding Fee $

 New - 1 day ago