31 Lexington Road, Shrewsbury, MA 01545
- 4 beds |
- 4 baths |
- 2,522 sqft
 Single-Family Home
  Built in 1984
  0.46acre lot
 2 car garage
  $337/sqft
  Listed 5 days ago
Property Description
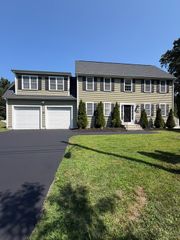
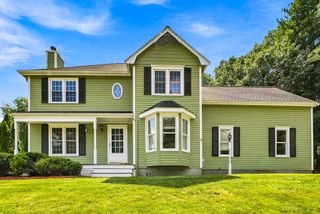
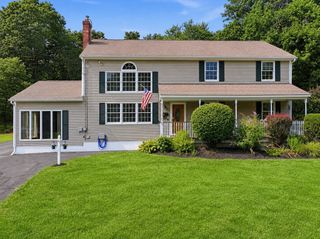
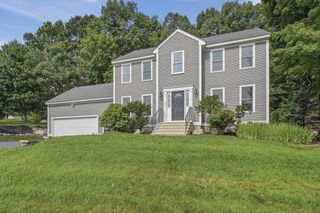
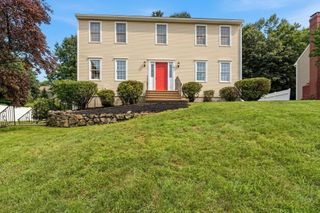
Stunning 4-bedroom Colonial with extensive updates in a desirable Shrewsbury neighborhood! This beautifully maintained, light-filled home offers a wonderful blend of space, comfort and modern updates. The updated kitchen features stainless steel appliances, center island and a spacious eat-in area, flowing seamlessly into the inviting family room with fireplace and deck access, perfect for enjoying beautiful sunset views. The backyard has been enhanced with a new patio, landscaping and fence. Formal living and dining rooms, along with an updated half bath, complete the main level. Upstairs, the spacious primary suite features an upgraded ensuite bath, while three additional bedrooms share an updated common bath. The finished lower level offers flexible living space with a media room, home office and bath, perfect for remote work, guests or recreation.Extensive improvements make this home truly move-in ready. Major updates include roof and siding (2023), updated bathrooms, fresh interior paint, second-floor carpet, custom closet shelving and interior doors, main entry door, basement windows and hot water heater. Recent 2026 improvements include mini-split A/C new refrigerator, entrance patio & walkway, backyard patio & landscaping and backyard fence. With generous living space, numerous updates, flexible work-from-home options and inviting indoor and outdoor areas, this exceptional Shrewsbury home is ready for its next owner. Don't miss it!
- Listing Status:
- Active
- Date Added:
- August 15, 2026
- Data Last Updated:
- August 20, 2026 at 4:06PM
- Listing Office:
- Sumathi Narayanan Realty LLC : 508-579-6054
- Listing Agent:
- Sumathi Narayanan : 508-579-6054
- MLS ID:
- 73564096

- General: PorchDeck
- Style: Colonial
- Parking: AttachedPavedParking spaces: 6
- Roofing: Shingle
- Windows: Insulated Windows
- General: Concrete Perimeter
- Road/Access: Public
- Originating MLS: MLS Property Information Network
- County: Worcester
- Zoning: RAM:0026 B:0161088 L:00001676615
- View: Scenic View(s)View
- Utilities: Circuit Breakers
- Water: Public
- Sewer: Public Sewer
- Source: MLS Property Information Network
- Exclusions: Tv Wall MountAll Smart Devices And Personal Belongings.
This listing courtesy of Sumathi Narayanan , Sumathi Narayanan Realty LLC
Monthly Payment
- Principal & Interest $
- Property Taxes $
- Home Insurance $
- VA Funding Fee $