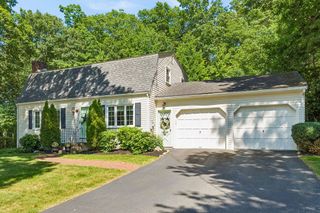
38 Trowbridge Lane, Shrewsbury, MA 01545
- 4 beds |
- 3 baths |
- 2,420 sqft
 Single-Family Home
  Built in 1995
  0.33acre lot
 2 car garage
  $372/sqft
  Listed 1 day ago
Property Description
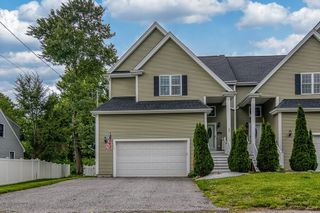
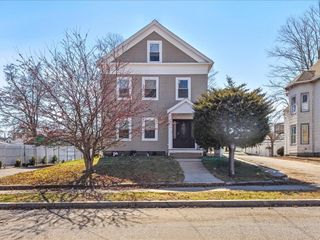
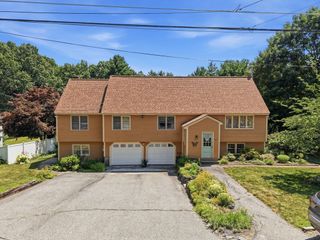
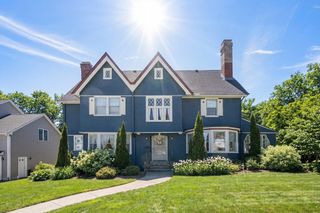
Welcome home to this beautifully maintained and updated 4-bedroom Colonial located in one of Shrewsbury’s most desirable neighborhoods, just a quick walk to Dean Park. Inside, a sun-drenched living room features vaulted ceilings with skylights and a cozy fireplace, setting the perfect tone for comfortable everyday living and entertaining. The kitchen boasts pristine waterfall Quartz countertops, a breakfast bar, modern stainless appliances, a pantry for storage and a casual dining area with slider access directly to the back deck. A dedicated home office, formal dining room for special gatherings, a conveniently located half bathroom and guest closet complete the main level. Upstairs, discover four sunny bedrooms, highlighted by a primary suite featuring cathedral ceilings, a generous walk-in closet, and a private en-suite bath, alongside an additional full hallway bathroom. The finished basement extends your living options with a spacious recreation area, dedicated laundry area, and direct access to the two-car garage. Outside, relax or entertain on the back deck while overlooking the private backyard. This home enjoys many recent updates that enhance the value even more, these include a new roof, oversized driveway, gas furnace, central AC, Smart thermostat. All just minutes from major commuter routes, vibrant local shopping, and premier dining destinations.
- Listing Status:
- Active
- Date Added:
- August 5, 2026
- Data Last Updated:
- August 6, 2026 at 11:08PM
- Listing Office:
- Lamacchia Realty, Inc. : 508-925-7330
- Listing Agent:
- Maribeth McCauley Lynch : 508-641-9323
- MLS ID:
- 73559573

- General: DeckDeck - WoodRain GuttersProfessional Landscaping
- Style: Colonial
- Parking: AttachedUnderGarage Door OpenerPaved DriveOff StreetPavedParking spaces: 6
- Roofing: Shingle
- Windows: Insulated Windows
- General: Conventional (2x4-2x6)Concrete Perimeter
- Road/Access: Public
- Originating MLS: MLS Property Information Network
- County: Worcester
- Zoning: RB1M:0029 B:360051 L:00001678039
- Utilities: for Electric Rangefor Electric DryerWasher HookupCircuit Breakers200+ Amp Service
- Water: Public
- Sewer: Public Sewer
- Source: MLS Property Information Network
This listing courtesy of Maribeth McCauley Lynch , Lamacchia Realty, Inc.
Monthly Payment
- Principal & Interest $
- Property Taxes $
- Home Insurance $
- VA Funding Fee $

 New - 1 day ago