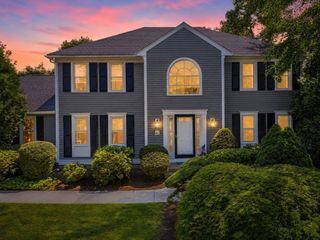
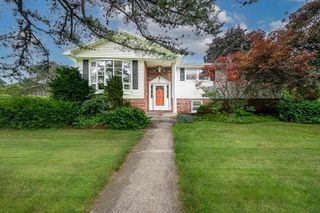
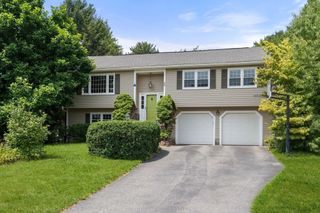
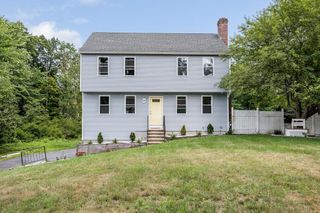
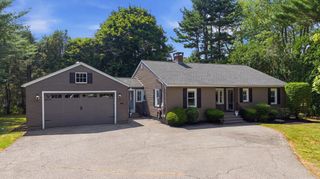
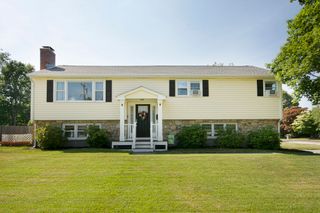
12 Hyder Street, Westborough, MA 01581
- 4 beds |
- 2 baths |
- 1,943 sqft
 Single-Family Home
  Built in 1967
  0.35acre lot
 2 car garage
  $425/sqft
  Listed 6 days ago
Property Description
Classic Dutch Gambrel offering the perfect blend of charm, character, and thoughtful updates. This 4-bedroom, 1.5-bath home features an updated kitchen with granite countertops, a center island with breakfast bar, stainless steel appliances, and a dining area at the front of the home. The kitchen opens to a stunning vaulted ceiling living room filled with natural light, creating a warm and inviting space for everyday living and entertaining. Sliding doors lead to a patio overlooking the beautiful backyard and above-ground pool, offering a seamless indoor-outdoor lifestyle. The fireplaced dining room adds warmth and versatility, while hardwood floors extend throughout the home. Upstairs are three spacious bedrooms and an updated tiled full bath with a double vanity. Additional highlights include an EV charging station, new oil tank (2025), replacement windows (2015), and a full basement offering ample storage or future expansion potential. Ideally situated just steps from the Westborough Charm Bracelet Trail and minutes to the commuter rail, shopping, restaurants, top-rated schools, and major routes, this home offers exceptional comfort, convenience, and location. Book your private showing today!
- Listing Status:
- Active
- Date Added:
- July 23, 2026
- Data Last Updated:
- July 29, 2026 at 5:08AM
- Listing Office:
- REMAX Executive Realty : 508-366-0008
- Listing Agent:
- Laura Virzi Estaphan : 508-410-3816
- MLS ID:
- 73553873

- General: PatioPool - Above GroundRain GuttersStorageScreens
- Pool: Above Ground
- Parking: AttachedGarage Door OpenerPaved DrivePavedParking spaces: 6
- Roofing: Shingle
- Windows: Screens
- General: FrameConcrete Perimeter
- Road/Access: Public
- Originating MLS: MLS Property Information Network
- County: Worcester
- Zoning: R1733611
- Utilities: for Electric Rangefor Electric Ovenfor Electric DryerWasher Hookup
- Water: Public
- Sewer: Public Sewer
- Source: MLS Property Information Network
This listing courtesy of Laura Virzi Estaphan , REMAX Executive Realty
Monthly Payment
- Principal & Interest $
- Property Taxes $
- Home Insurance $
- VA Funding Fee $