219 Prospect St, Shrewsbury, MA 01545
- 3 beds |
- 2 baths |
- 1,820 sqft
 Single-Family Home
  Built in 1964
  0.32acre lot
 2 car garage
  $398/sqft
  Listed 15 days ago
Property Description
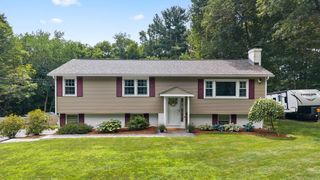
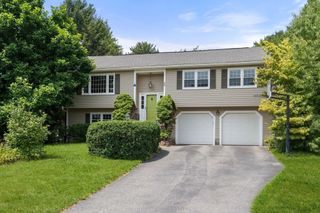
Freshly updated, spacious split-level in desirable North Shrewsbury, ideally located on the corner of a beautiful, established neighborhood with convenient access to major routes. This lovingly maintained home features today's sought-after open floor plan with a stunning renovated kitchen, enormous center island, Energy Star stainless steel appliances, and seamless flow to the cathedral-ceiling living room, dining area, and deck—perfect for entertaining. Nearly 1,300 SF on the main level includes beautiful tile plank flooring in the kitchen, hardwood floors, three bedrooms, and a stylish double-vanity full bath. The cozy fireplaced lower level offers a spacious family room, modern full bath with walk-in shower, and 2-car garage access. Large, level, partially fenced backyard. Recent improvements include a new roof (2023), new kitchen (2022) Tesla charger, new water heater, recessed lighting, and more. Nothing to do but move in and enjoy, just in time for the new school year!
- Listing Status:
- Active
- Date Added:
- July 13, 2026
- Data Last Updated:
- July 29, 2026 at 3:08AM
- Listing Office:
- Berkshire Hathaway HomeServices Commonwealth Real Estate : 508-834-1500
- Listing Agent:
- Elaine Quigley : 508-735-5161
- MLS ID:
- 73547895

- General: DeckRain Gutters
- Style: Raised RanchSplit Entry
- Parking: AttachedPaved DriveOff StreetParking spaces: 4
- Roofing: Shingle
- Windows: Insulated Windows
- General: StoneConcrete Perimeter
- Road/Access: Public
- Originating MLS: MLS Property Information Network
- County: Worcester
- Zoning: RB1M:0011 B:002002 L:00001673406
- Utilities: for Electric Range
- Water: Public
- Sewer: Public Sewer
- Source: MLS Property Information Network
This listing courtesy of Elaine Quigley , Berkshire Hathaway HomeServices Commonwealth Real Estate
Monthly Payment
- Principal & Interest $
- Property Taxes $
- Home Insurance $
- VA Funding Fee $