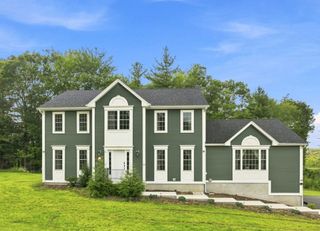
5 Merriam Avenue, Shrewsbury, MA 01545
- 4 beds |
- 4 baths |
- 3,706 sqft
 Single-Family Home
  Built in 2008
  0.3acre lot
 3 car garage
  $358/sqft
  Listed 1 month ago
Property Description
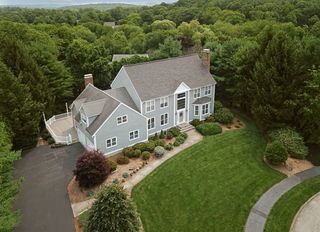
Absolutely stunning Shrewsbury Center colonial. If you can find a better home, BUY IT! This home was originally built with top quality materials and finishes and has been tastefully transformed into a bright and inviting property with a modern approach and an open floor plan. Recent upgrades and improvements include a brand new fully applianced kitchen. Subzero, Wolf, quartz... It's all there! This is the centerpiece of the first floor which also includes a large dining area, living room with gas fireplace, and a comfortable den for the ultimate in relaxation. A beautiful hardwood staircase and stainless steel cable railing system will lead you from the foyer to two upper levels where you will be impressed by 4 bedrooms, a fireplaced office, three full baths and a den/playroom area. Plus a three car garage, deck, patio, outdoor fireplace, and privacy galore. First showings this Saturday 7/18 at noon. Most upgrades are 2020 and newer. Be sure to view all 42 photos!
- Listing Status:
- Active
- Date Added:
- July 16, 2026
- Data Last Updated:
- September 13, 2026 at 7:07PM
- Listing Office:
- RE/MAX Vision : 508-842-3000
- Listing Agent:
- Stephen Laska : 508-450-1374
- MLS ID:
- 73551043

- General: DeckPatioRain GuttersProfessional LandscapingGardenStone WallOutdoor Gas Grill Hookup
- Style: Colonial
- Parking: AttachedGarage Door OpenerGarage Faces SidePaved DrivePavedParking spaces: 13
- Roofing: Shingle
- Windows: Insulated Windows
- General: FrameConcrete Perimeter
- Road/Access: Public
- Originating MLS: MLS Property Information Network
- County: Worcester
- Zoning: RES B-1M:16 B:0870001674148
- Utilities: for Electric Rangefor Electric Ovenfor Electric DryerWasher HookupIcemaker ConnectionGenerator ConnectionOutdoor Gas Grill HookupCircuit Breakers200+ Amp ServiceGenerator Connection
- Water: Public
- Sewer: Public Sewer
- Source: MLS Property Information Network
This listing courtesy of Stephen Laska , RE/MAX Vision
Monthly Payment
- Principal & Interest $
- Property Taxes $
- Home Insurance $
- VA Funding Fee $