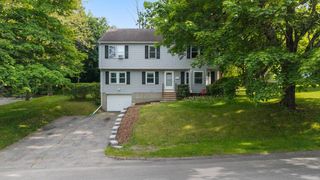
69 Lake St, Shrewsbury, MA 01545
- 5 beds |
- 3 baths |
- 2,873 sqft
 Single-Family Home
  Built in 1977
  0.41acre lot
 1 car garage
  $243/sqft
  Listed 3 days ago
Property Description
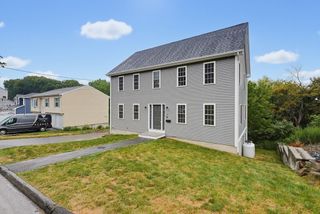
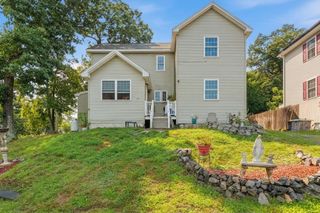
Welcome home to this sun-drenched, oversized contemporary split-level offering rare versatility, character, and an exceptional layout ideal for a growing family or multigenerational living with a legal in-law suite! Built in 1977 and competitively priced under $700K, this 5-bedroom, 2.5-bath residence truly checks every box. Step inside to an inviting, open-concept floor plan illuminated by abundant natural light pouring through oversized windows, complemented by gleaming hardwood floors throughout the main level and three upper-level bedrooms. The breathtaking family room serves as a captivating focal point, boasting soaring vaulted wood ceilings adorned with classic exposed beams, rich woodwork, and an expansive, airy vibe, complete with a seamless access outside directly onto the deck for easy outdoor enjoyment. Entertaining is effortless in the kitchen outfitted with sleek stainless steel appliances and granite countertops. A finely appointed bathroom featuring a luxurious walk-in shower completes the main level. The lower level features an in-law setup complete with an eat-in kitchen, two additional bedrooms, a full bath, as well as a handy workshop space. Outside, enjoy a one-car garage-under and an extended driveway providing ample parking for guests. Nestled in a top-rated Massachusetts school district with seamless access to Route 9, I-290, I-90, UMass, shopping, and dining, this unique property offers unmatched value and convenience. Don't let this turn-key opportunity pass you by—schedule your private tour and submit your offer today! Open House Sat 8/8 11:00 AM - 1:00 PM & Sun 8/9 11:00 AM - 12:30 PM
- Listing Status:
- Active
- Date Added:
- August 3, 2026
- Data Last Updated:
- August 6, 2026 at 9:06PM
- Listing Office:
- eXp Realty LLC - Corporate Office : 888-854-7493
- Listing Agent:
- Ngan Vien : 617-818-1508
- MLS ID:
- 73558558

- General: DeckRain GuttersFenced Yard
- Style: Raised Ranch
- Parking: AttachedUnderGarage Door OpenerPaved DrivePavedParking spaces: 8
- Roofing: Shingle
- General: FrameConcrete Perimeter
- Road/Access: Public
- Originating MLS: MLS Property Information Network
- County: Worcester
- Zoning: RB1M:0034 B:011063 L:00001679609
- Fencing: Fenced/EnclosedFenced
- Utilities: for Gas Rangefor Gas Ovenfor Electric DryerWasher HookupIcemaker ConnectionCircuit Breakers
- Water: Public
- Sewer: Public Sewer
- Source: MLS Property Information Network
This listing courtesy of Ngan Vien , eXp Realty LLC - Corporate Office
Monthly Payment
- Principal & Interest $
- Property Taxes $
- Home Insurance $
- VA Funding Fee $

 New - 16 hours ago