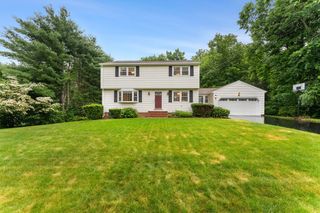
206 South St, Northborough, MA 01532
- 4 beds |
- 2 baths |
- 2,882 sqft
 Single-Family Home
  Built in ——
  0.88acre lot
 —— car garage
  $277/sqft
  Listed 10 days ago
Property Description
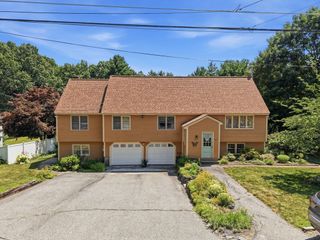
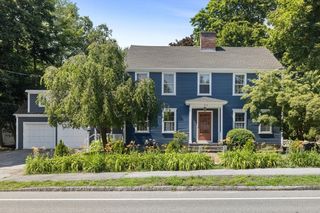
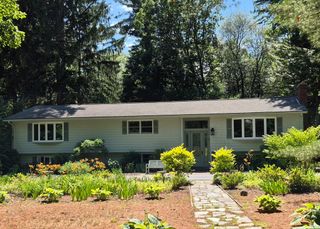
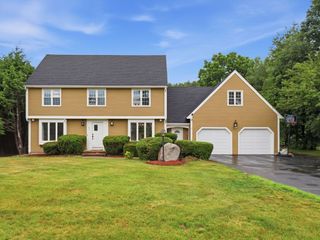
A Historic Masterpiece with Resort-Style Luxury-Own a piece of Northborough history in this meticulously restored 1755 Antique Colonial. This home radiates warmth, blending timeless craftsmanship with modern refinement. Inside, you are greeted by hand-hewn chestnut post and beams and original wide plank native eastern pine floors. The interior features two inviting fireplaces, fresh updates, and an unfinished third level offering incredible potential for expansion.The true showpiece is the extraordinary outdoor sanctuary. This private, resort-style retreat features a stunning swimming pool with a waterfall, expansive flagstone patios perfect for entertaining, and historic stone walls set within professional landscaping. The property even includes your own private golf hole. With space for a future ADU, this versatile estate marries 18th-century charm with absolute distinction. This rare gem is an absolute must-see! Join Us For Open Houses 7/23 & 7/24 4pm-6pm, 7/25 & 7/26 12pm-3pm.
- Listing Status:
- Active
- Date Added:
- July 19, 2026
- Data Last Updated:
- July 29, 2026 at 12:07PM
- Listing Office:
- Castinetti Realty Group : 508-719-8804
- Listing Agent:
- Nicholas Maruca : 508-735-5100
- MLS ID:
- 73551924

- General: PorchPorch - EnclosedDeck - WoodPatioPool - IngroundCabanaRain GuttersStorageProfessional LandscapingGardenStone WallOtherCabana
- Style: ColonialAntique
- Pool: In Ground
- Parking: Paved DriveOff StreetDrivewayPavedParking spaces: 8
- Roofing: Shingle
- Windows: Insulated Windows
- General: FrameStone
- Road/Access: Public
- Originating MLS: MLS Property Information Network
- County: Worcester
- Zoning: RCM:0830 L:00611633240
- Utilities: for Electric Rangefor Electric Ovenfor Electric DryerWasher HookupIcemaker ConnectionCircuit Breakers200+ Amp Service
- Water: PublicPrivate
- Sewer: Public Sewer
- Source: MLS Property Information Network
This listing courtesy of Nicholas Maruca , Castinetti Realty Group
Monthly Payment
- Principal & Interest $
- Property Taxes $
- Home Insurance $
- VA Funding Fee $

 New - 7 hours ago