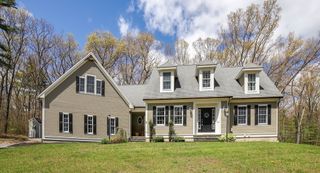
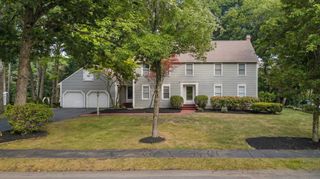
82 N Quinsigamond Ave, Shrewsbury, MA 01545
- 5 beds |
- 4 baths |
- 4,152 sqft
 Single-Family Home
 Built in 1920
 0.95acre lot
 5 car garage
 $241/sqft
 Listed 1 month ago
Property Description
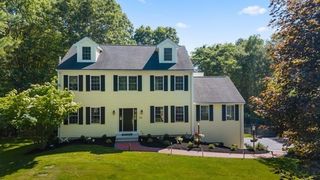
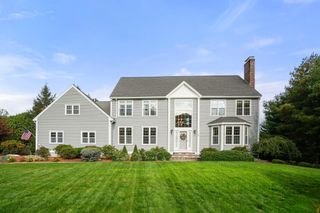
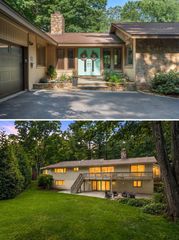
Beautiful and spacious describes this one-of-a-kind home that has been preserved with its original wood work, character and modern open floor plan. This floor plan offers the opportunity for multi-generational living at its best, Gleaming hardwoods floors encompass many rooms, Custom Cabinet packed kitchen with stainless steel appliances and peninsula overhang for additional seating, expands to large dining area with built in hutch & Living room for seamless entertaining, Stroll into your oversized Great Room for large gatherings with beautiful hardwood floors and custom wood beamed ceiling to create a classic escape for family and friends.Great room can be used as First Floor Primary suite as well. Custom Spiral staircase leads to a large comfy loft for office space or quiet retreat that is open above and overlooks your great room. Spacious 2nd and 3rd floors offer extended space with bedrooms, walk in closets and storage to accommodate all your immediate needs. Enjoy your primary bedroom with balcony overlooking your beautiful, landscaped yard. Patios, decks and professionally landscaped lawn creates your private oasis to gather for all your outdoor activities. Heated three car garage in primary home with full basement access offering storage and car lover's dream. Detached 2 car garage with finished space is open for your imagination to complete for Guest space /office/Gym or Living space for that overflow of extended family/work or entertainment. Or turn it into an ADU! Great location with access to all local amenities. New Driveway and roof installed this year!
- Listing Status:
- Active
- Date Added:
- September 21, 2026
- Data Last Updated:
- October 26, 2026 at 9:06PM
- Listing Office:
- LAER Realty Partners : 508-936-1062
- Listing Agent:
- Michael Durkin : 508-612-2638
- MLS ID:
- 73580494

- General: DeckPatioProfessional Landscaping
- Style: Colonial
- Parking: AttachedDetachedPaved DriveTandemDrivewayPavedParking spaces: 15
- Roofing: Shingle
- Windows: Insulated Windows
- General: FrameConcrete Perimeter
- Road/Access: Public
- Originating MLS: MLS Property Information Network
- County: Worcester
- Zoning: RB2M:0031 B:0129000 L:00001678397
- Utilities: for Gas Rangefor Gas Dryerfor Electric DryerWasher Hookup200+ Amp Service
- Water: Public
- Sewer: Private Sewer
- Source: MLS Property Information Network
- Exclusions: Personal Belongings
This listing courtesy of Michael Durkin , LAER Realty Partners
Monthly Payment
- Principal & Interest $
- Property Taxes $
- Home Insurance $
- VA Funding Fee $