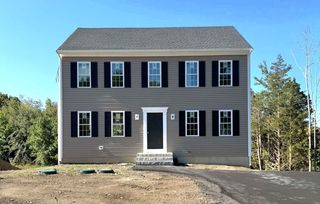
158 Vermont Ave, Somerset, MA 02726
- 4 beds |
- 2 baths |
- 1,990 sqft
 Single-Family Home
  Built in 1963
  0.28acre lot
 2 car garage
  $291/sqft
  Listed 4 days ago
Property Description
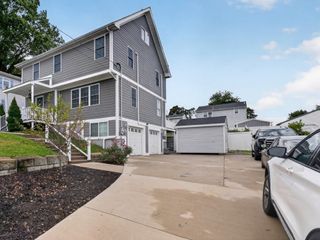
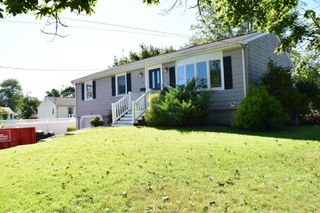
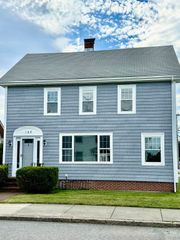
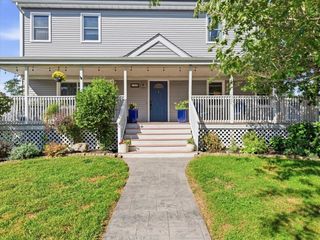
This 4 BR, 1.5 BA Cape makes a first impression and then backs it up. On the outside, this property offers a well-kept exterior, and the kind of curb appeal that makes people pause before they even walk through the door. Inside, the layout is as livable as it looks. There are two bedrooms downstairs for easy everyday use - guests, an office, one-level living, or anyone who prefers the first floor. Upstairs, two large bedrooms give you real space and a little extra quiet. Beautifully refinished hardwood floors run through the home, warm and bright. The kitchen is the surprise that seals it: A cook’s dream with a custom layout, offering tons of storage and the kind of workspace that makes cooking feel easy instead of cramped. A boiler keeps the main living areas warm, and a separate unit heats the basement so that extra space stays useful year-round. The oversized lot offers an in-ground pool with a newer filter, a patio under a new awning, and a fantastic outdoor space made for swimming, sitting, playing, and stretching summer a little longer. The 2-car garage has a second floor for storage, or potential future finished space. Pretty from the street. Thoughtful inside. Ready the day you move in.Although information is deemed reliable, buyer is responsible for independently verifying all material facts, measurements, and property condition.
- Listing Status:
- Active
- Date Added:
- September 16, 2026
- Data Last Updated:
- September 20, 2026 at 7:06AM
- Listing Office:
- Kinnane Group : 508-678-6673
- Listing Agent:
- Karen Flaherty : 508-789-9652
- MLS ID:
- 73577835

- General: PorchPatioCovered Patio/DeckPool - IngroundRain GuttersStorageFenced YardOther
- Style: Cape
- Pool: In Ground
- Parking: AttachedStoragePaved DriveOff StreetPavedParking spaces: 6
- Roofing: Shingle
- General: FrameConcrete Perimeter
- Road/Access: Public
- Originating MLS: MLS Property Information Network
- County: Bristol
- Zoning: R273008D0000039102952596
- Fencing: Fenced/EnclosedFenced
- Utilities: 200+ Amp Service
- Water: Public
- Sewer: Public Sewer
- Source: MLS Property Information Network
This listing courtesy of Karen Flaherty , Kinnane Group
Monthly Payment
- Principal & Interest $
- Property Taxes $
- Home Insurance $
- VA Funding Fee $

 New - 3 days ago