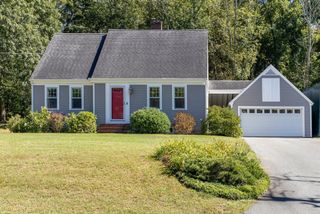
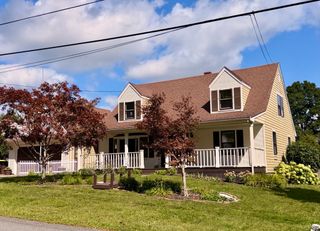
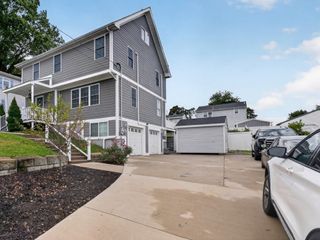
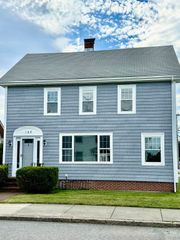
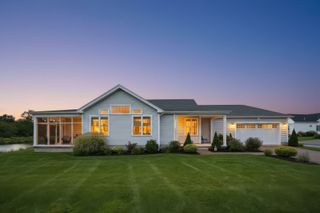
109 Homer Dr, Somerset, MA 02726
- 3 beds |
- 2 baths |
- 1,844 sqft
 Single-Family Home
  Built in 1973
  10,019sqft lot
 1 car garage
  $314/sqft
  Listed 5 days ago
Property Description
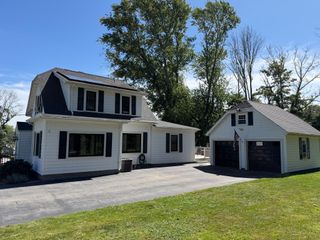
Somerset Newly remodeled updated three bedroom ranch ,refinished Hardwood floors , Kitchen with new cabinets new stainless steel appliances, gas stove , refrigerator, dishwasher and Microwave with gleaming quarts counter tops.Bedrooms offer large double closets are new wall to wall carpeting. New Bath Vanities. Lower lever finished family room with full bath and large shower. Lower level can be additionally finished as possible ADU use. New rear deck off dinning area leads to large rear yard and oversized shed/barn.... Discover a lifestyle of comfort and convenience at 109 Homer Dr, Somerset, MA. Don't be left out of this wonderful opportunity !! ... First showings at Open House this Sunday Sept. 20th 11:30- 1:00...
- Listing Status:
- Active
- Date Added:
- September 15, 2026
- Data Last Updated:
- September 20, 2026 at 7:06AM
- Listing Office:
- Riverside Realty : 508-677-2294
- Listing Agent:
- Melanie Bissonnette : 508-951-2749
- MLS ID:
- 73577167

- General: Deck - WoodStorage
- Style: RanchRaised Ranch
- Parking: UnderPaved DriveOff StreetPavedParking spaces: 5
- Roofing: Shingle
- Windows: Insulated Windows
- General: FrameConcrete Perimeter
- Road/Access: Public
- Originating MLS: MLS Property Information Network
- County: Bristol
- Zoning: R1M:0E2 L:01682955234
- Utilities: for Gas RangeWasher Hookup220 VoltsCircuit Breakers100 Amp Service
- Water: Public
- Sewer: Public Sewer
- Source: MLS Property Information Network
This listing courtesy of Melanie Bissonnette , Riverside Realty
Monthly Payment
- Principal & Interest $
- Property Taxes $
- Home Insurance $
- VA Funding Fee $

 New - 3 days ago