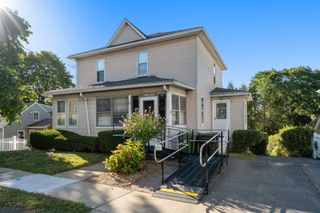
104 Fremont St, Somerville, MA 02145
- 3 beds |
- 1 bath |
- 1,259 sqft
 Single-Family Home
  Built in 1910
  3,049sqft lot
 —— car garage
  $556/sqft
  Listed 11 days ago
Property Description
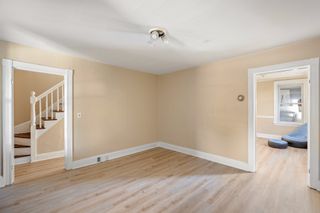
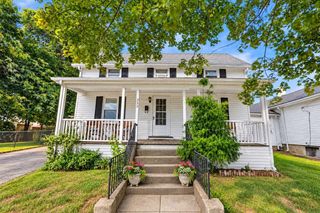
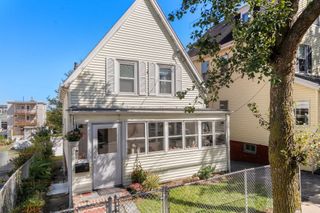
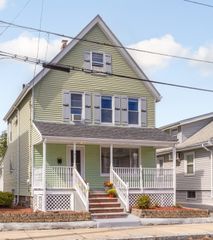
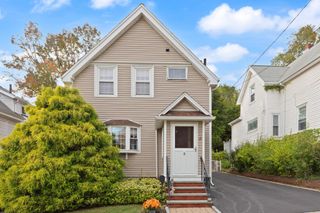
The opportunity you have been waiting for! A pretty Colonial, nestled-in on a quiet dead-end street with a nice fenced-in back yard. This home offers peaceful privacy while providing convenient access to schools, parks, public transportation, and I-93, as well as Assembly Row & Wellington Circle shopping areas. Lovingly held by the same family for over 70 years, the home offers good size rooms, a large deck, some hardwoods and a maintenance-free exterior. An opportunity to own a single-family home in the highly desired city of Somerville.This is an estate sale and the property will be sold in as-is condition. Buyers are encouraged to make every effort to attend the open houses, as showing times are limited.
- Listing Status:
- Active
- Date Added:
- September 24, 2026
- Data Last Updated:
- October 5, 2026 at 7:07AM
- Listing Office:
- Parkway Real Estate, LLC : 857-400-9098
- Listing Agent:
- Christina Butler : 617-910-4319
- MLS ID:
- 73580658

- General: Porch - EnclosedDeck - WoodRain GuttersFenced Yard
- Style: Colonial
- Parking: On StreetParking spaces: 0
- Roofing: ShingleRubber
- Windows: Insulated Windows
- General: FrameConcrete Perimeter
- Road/Access: Public
- Originating MLS: MLS Property Information Network
- County: Middlesex
- Zoning: NRM:0046 B:000A L:0006754271
- Fencing: Fenced/EnclosedFenced
- Utilities: for Gas Rangefor Gas Ovenfor Gas DryerWasher Hookup100 Amp Service
- Water: Public
- Sewer: Public Sewer
- Source: MLS Property Information Network
This listing courtesy of Christina Butler , Parkway Real Estate, LLC
Monthly Payment
- Principal & Interest $
- Property Taxes $
- Home Insurance $
- VA Funding Fee $

 New - 3 days ago