130 Summer St, Somerville, MA 02143
- 6 beds |
- 4 baths |
- 4,555 sqft
 Multi-Family Home
  Built in 1900
  3,920sqft lot
 1 car garage
  $416/sqft
  Listed 18 days ago
Property Description
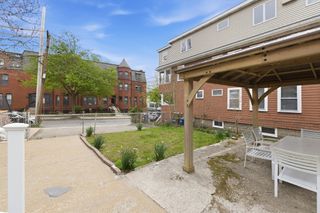
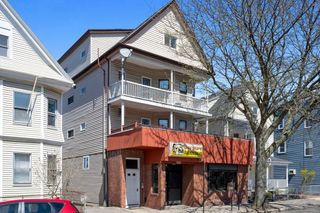
Exceptional opportunity to purchase 1 or 2 adjacent multifamily properties totaling 6 units in a prime Somerville location! (See listing for 126 Summer St. for details.) Lovingly family-owned for generations, 130 Summer Street offers exceptional flexibility for investors, owner-occupants, developers, or multi-generational living. This oversized three-family property features spacious units, a 1-car garage, driveway parking and 1 unit with renovated kitchen in 2022 and bathroom in 2025. The entire exterior was recently refinished, including all new gutters and drain pipes along with Rhino Shield finish that includes a transferable warranty, offering long-term value and peace of mind. Well-maintained with strong rental and future upside potential, this is a rare opportunity to purchase one or both neighboring multifamily properties in one of Somerville’s most sought-after locations.
- Listing Status:
- Active
- Date Added:
- May 12, 2026
- Data Last Updated:
- May 30, 2026 at 10:08PM
- Listing Office:
- Leading Edge Real Estate : 781-729-5505
- Listing Agent:
- Melanie Lentini : 781-526-8070
- MLS ID:
- 73517002

- Parking: Paved DriveOff StreetParking spaces: 4
- Roofing: Shingle
- General: Frame3Other
- Road/Access: Public
- Originating MLS: MLS Property Information Network
- County: Middlesex
- Zoning: RBM:52 B:H L:13755581
- Water: Public
- Sewer: Public Sewer
- Source: MLS Property Information Network
- Exclusions: See Paperclip For Inclusion/Exclusion
This listing courtesy of Melanie Lentini , Leading Edge Real Estate
Monthly Payment
- Principal & Interest $
- Property Taxes $
- Home Insurance $
- VA Funding Fee $