131 Hudson Street 1, Somerville, MA 02144
- 3 beds |
- 3 baths |
- 2,322 sqft
 Condominium
  Built in 1910
  3,920sqft lot
 —— car garage
  $646/sqft
  Listed 21 days ago
Property Description
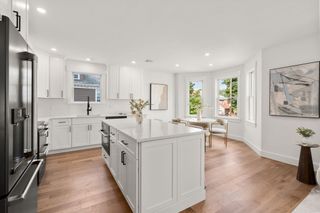
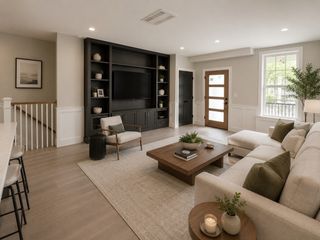
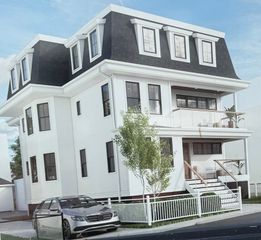
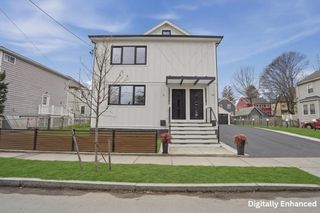
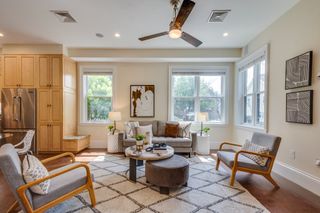
Experience elevated living at 131 Hudson Street, an exceptional new-construction first-floor residence in one of Somerville's most coveted neighborhoods. Offering 2,322 square feet across two levels, this impeccably crafted home features 3 bedrooms, 3 luxurious full baths, and a flexible layout ideal for an in-law suite, home office, or guest retreat. Designer finishes and sophisticated architectural details define every space. The gourmet kitchen showcases premium GE Café appliances, including a dual-fuel range and built-in drawer microwave, flowing seamlessly into the light-filled living and dining areas. The state-of-the-art primary suite is a private sanctuary with a spa-inspired bath. Enjoy your exclusive outdoor living space and dedicated off-street parking. Exceptional craftsmanship, refined elegance, and timeless modern design create an extraordinary opportunity to own a truly distinctive home in the heart of Somerville.
- Listing Status:
- Active
- Date Added:
- July 8, 2026
- Data Last Updated:
- July 29, 2026 at 11:07PM
- Listing Office:
- eXp Realty LLC : 888-854-7493
- Listing Agent:
- Derek Nolan : 617-763-9123
- MLS ID:
- 73546308

- General: City View(s)
- Parking: Off StreetOn StreetDeededDrivewayPavedParking spaces: 1
- Roofing: Shingle
- Windows: Insulated Windows
- General: 2
- HOA Amenities: WaterSewerInsuranceMaintenance StructureReserve Funds285.0Monthly
- Originating MLS: MLS Property Information Network
- County: Middlesex
- Zoning: NR752284
- View: CityView
- Utilities: for Gas RangeCircuit Breakers100 Amp Service
- Water: Public
- Sewer: Public Sewer
- Source: MLS Property Information Network
This listing courtesy of Derek Nolan , eXp Realty LLC
Monthly Payment
- Principal & Interest $
- Property Taxes $
- Home Insurance $
- VA Funding Fee $

 New - 18 hours ago