181 Cedar St 2, Somerville, MA 02145
- 2 beds |
- 3 baths |
- 1,837 sqft
 Condominium
  Built in 2013
  —— sqft lot
  —— car garage
  $544/sqft
  Listed 4 days ago
Property Description
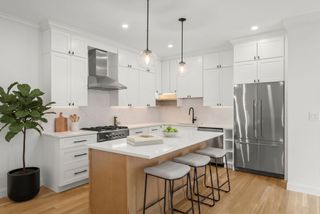
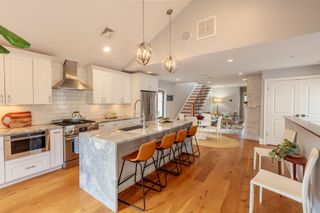
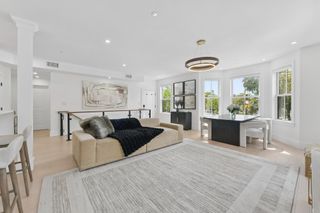
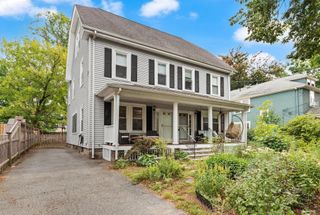
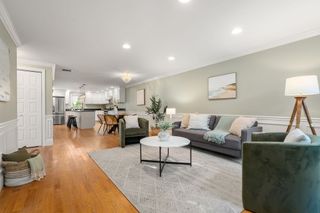
Modern Somerville living meets private sanctuary in this thoughtfully designed two-bedroom condo. Step through your exclusive side entrance onto a generous 9x15 deck—your personal retreat steps away from vibrant Porter, Davis, and Magoun Squares. Inside, afternoon light floods the open-concept living and dining areas, where a corner gas fireplace invites cozy winter gatherings. The kitchen shines with freshly installed quartzite countertops and an induction cooktop, anchored by a charming breakfast nook. Both bedrooms maximize efficiency with smart storage: the primary features a walk-in closet, large window, and en-suite bath; the second offers built-in shelving and double-width closet. Three full bathrooms serve the unit seamlessly. Tall ceilings and sound-proofing create comfort throughout. Downstairs, a spacious family room opens for flexible living—perfect for guests and a home office or gym in the 12x10 finished storage room. Nest Thermostats, on demand hot water and LED lighting enhance efficiency. Assigned parking adjacent to your patio, plus bike storage in common areas. The Community Path and Trum Field offer endless fresh-air adventures. This is urban living reimagined: privacy, space, and city energy all yours.One pet allowed under 100 lbs. Owner occupied residential exemption FY2026 $416,961 (saving you up to $4,578 per year).
- Listing Status:
- Active
- Date Added:
- September 9, 2026
- Data Last Updated:
- September 13, 2026 at 3:08PM
- Listing Office:
- Leading Edge Real Estate : 617-484-1900
- Listing Agent:
- Juliet Blau Jenkins : 617-365-2464
- MLS ID:
- 73573833

- General: DeckRain Gutters
- Parking: Off StreetAssignedParking spaces: 1
- Windows: Insulated Windows
- General: 2
- HOA Amenities: InsuranceMaintenance StructureReserve Funds527.32Monthly
- Originating MLS: MLS Property Information Network
- County: Middlesex
- Zoning: URM:0033 B:000G L:002524910498
- Utilities: for Electric Range
- Water: Public
- Sewer: Public Sewer
- Source: MLS Property Information Network
This listing courtesy of Juliet Blau Jenkins , Leading Edge Real Estate
Monthly Payment
- Principal & Interest $
- Property Taxes $
- Home Insurance $
- VA Funding Fee $

 New - 3 days ago