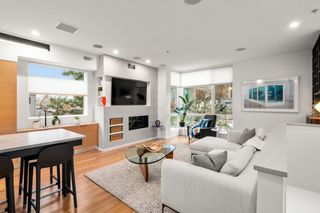
21-R Kent Court R, Somerville, MA 02143
- 3 beds |
- 3 baths |
- 1,722 sqft
 Single-Family Home
 Built in 2026
 10,019sqft lot
 —— car garage
 $813/sqft
 Listed 7 days ago
Property Description
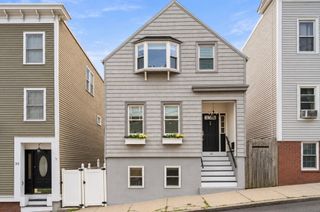
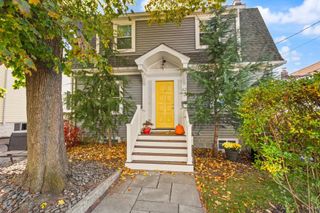
SPECIAL FINANCING OF 4.125% IN YEAR ONE... REDUCED $200K FROM ORIGINAL ASKING...BREATHTAKING NEW CONSTRUCTION Sexy Contemporary Detached Single Family Cottage. SELLER PAID CONDO FEES FOR TWO YEARS WITH EXTENDED TWO-YEAR BUILDER'S WARRANTY. Exceptional quality build. The ULTIMATE luxurious urban lifestyle, 1700+ sq ft with two exclusive decks. Half mile to Harvard. STUNNING OPEN STAIRWELL DESIGN. STUNNING GREAT ROOM. Stunning glass panel backlit open stairwell & 10 ft backlit tray ceiling. DREAM CHEF'S KITCHEN with Bosch Pro Quality Appliances. BIG quartz waterfall breakfast island. Stringent quality standards. Great attention to detail. Vibrant Contemporary Euro flair with metal accent roofs, designer LED lighting fixtures, wide plank solid oak floors, and flat panel doors with translucent natural light strips. SPECTACULAR VAULTED CEILING PRIMARY SUITE. FANTASTIC SOUND PROOFING with an extra layer of upgraded sound proof dense glass, closed cell insulation, double sheetrock exterior walls & geofoam block wall trench. ONE CAR NON-TANDEM PARKING...Wired for Electric Car Charger.. Development is 75% SOLD OUT...LAST UNIT LEFT! Condo Fee is estimated at $350 per month but is not and will not be considered accurate until the budget is finalized. This is a detached single family by all intents and purposes but is also considered as part of a condo association and will therefore be sold as a condiminium.
- Listing Status:
- Active
- Date Added:
- November 12, 2026
- Data Last Updated:
- November 19, 2026 at 7:07AM
- Listing Office:
- Steve Bremis Realty Group : 617-828-1070
- Listing Agent:
- The Steve Bremis Team : 617-828-1070
- MLS ID:
- 73601742

- Style: ContemporaryCottage
- Parking: Paved DriveOff StreetPavedParking spaces: 1
- Roofing: ShingleMetal
- Windows: Insulated Windows
- General: FrameConcrete Perimeter
- Road/Access: Public
- Originating MLS: MLS Property Information Network
- County: Middlesex
- Zoning: Resdntl
- Utilities: for Gas Range220 VoltsCircuit Breakers
- Water: Public
- Sewer: Public Sewer
- Source: MLS Property Information Network
This listing courtesy of The Steve Bremis Team , Steve Bremis Realty Group
Monthly Payment
- Principal & Interest $
- Property Taxes $
- Home Insurance $
- VA Funding Fee $

 New - 1 day ago