62 Fairfax St., Somerville, MA 02144
- 3 beds |
- 3 baths |
- 1,795 sqft
 Single-Family Home
 Built in 1920
 3,485sqft lot
 1 car garage
 $696/sqft
 Listed 9 days ago
Property Description
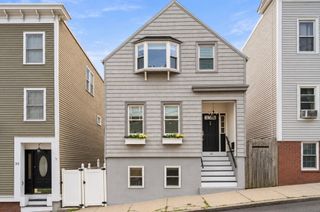
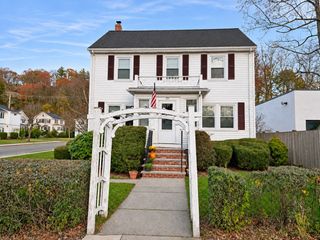
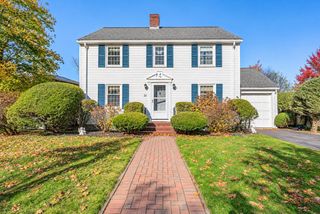
A little unexpected. A lot to love. On a quiet, tree-lined West Somerville street, this charming Dutch Gambrel offers a delightful city discovery: a home with a patio for dining under the stars and parking that deserves its own introduction: a three-car tandem driveway PLUS a one-car garage! Step through the center entrance and picture the welcome: a living room with built-ins and a fireplace to your right; to your left, a dining room and kitchen ready for everyday meals and lively gatherings. Natural light fills the open layout, highlighting dark hardwood floors and a thoughtfully renovated kitchen with custom cabinetry, stone countertops, and stainless steel appliances. A half bath adds convenience. Upstairs, three comfortably sized bedrooms with good closet space, including a primary suite and a separate full bath, offer room to retreat and recharge. Downstairs, gives you space for an office nook, family room for movie nights or exercise room...your choice! Nice ceiling heights throughout! Outside, the compact yard and patio that's accessible from the kitchen expand your space for guests to gather and enjoy or for your own quiet Sunday afternoon relaxation. Near Dilboy Stadium and pool, with Teele and Davis Squares, the Tufts Green Line, Cambridge, and Harvard Square all within reach, this home keeps you connected to the places you love. Access to Routes 2 and 93 expands the possibilities. City living with the luxuries you hoped to find and more!
- Listing Status:
- Active
- Date Added:
- November 10, 2026
- Data Last Updated:
- November 19, 2026 at 7:07AM
- Listing Office:
- Leading Edge Real Estate : 781-729-5505
- Listing Agent:
- Michaela Pixie Mahtani : 617-970-5671
- MLS ID:
- 73600870

- General: PatioFenced Yard
- Parking: DetachedPaved DriveOff StreetParking spaces: 3
- Roofing: Shingle
- General: FrameBlock
- Road/Access: Public
- Originating MLS: MLS Property Information Network
- County: Middlesex
- Zoning: NR747269
- Fencing: Fenced
- Utilities: for Gas RangeWasher Hookup200+ Amp Service
- Water: Public
- Sewer: Public Sewer
- Source: MLS Property Information Network
This listing courtesy of Michaela Pixie Mahtani , Leading Edge Real Estate
Monthly Payment
- Principal & Interest $
- Property Taxes $
- Home Insurance $
- VA Funding Fee $

 New - 1 day ago