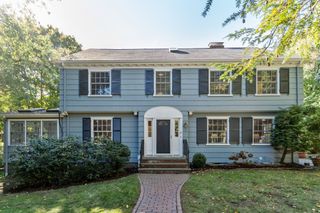
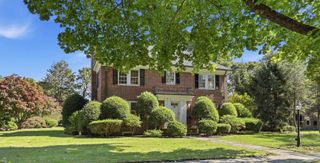
3 Fairlee St, Somerville, MA 02144
- 4 beds |
- 4 baths |
- 3,093 sqft
 Single-Family Home
 Built in 2026
 2,178sqft lot
 —— car garage
 $710/sqft
 Listed 10 days ago
Property Description
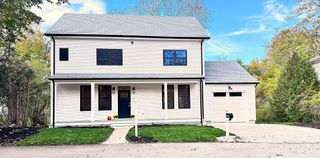
Set in a phenomenal Somerville location, this gut-renovated single-family home by a premier local builder pairs refined finishes with thoughtfully designed living spaces. A welcoming mudroom opens to an expansive kitchen, living, and dining area with quartz countertops and high-end appliances. Sliding doors offer the flexibility to connect the family room to the main living space or create a private retreat. A powder room completes this level. The second floor features a stunning primary suite with breathtaking cathedral ceilings, an en-suite bath, and a walk-in closet, alongside two additional bedrooms, a full bath, and dedicated laundry. An additional primary suite occupies the top floor, offering an en-suite bath and an expansive walk-in closet. A versatile basement bonus room extends the living space, while a private yard and deck provide an inviting backdrop for outdoor entertaining. Ideally situated near vibrant Davis Square and Porter Square, this home offers convenient access to restaurants, cafés, shops, and the Red Line, placing everything you love about Somerville close to home.
- Listing Status:
- Active
- Date Added:
- October 16, 2026
- Data Last Updated:
- October 26, 2026 at 5:06PM
- Listing Office:
- Keller Williams Realty Boston Northwest : 617-497-8900
- Listing Agent:
- Santana Team : 617-858-5475
- MLS ID:
- 73591683

- General: Deck
- Style: Colonial
- Parking: Paved DrivePavedParking spaces: 2
- Roofing: Shingle
- Windows: Insulated Windows
- General: FrameConcrete Perimeter
- Road/Access: Public
- Originating MLS: MLS Property Information Network
- County: Middlesex
- Zoning: NRM:0029 B:000I L:0006751430
- Utilities: for Gas Rangefor Gas Dryerfor Electric DryerWasher Hookup200+ Amp Service
- Water: Public
- Sewer: Public Sewer
- Source: MLS Property Information Network
This listing courtesy of Santana Team , Keller Williams Realty Boston Northwest
Monthly Payment
- Principal & Interest $
- Property Taxes $
- Home Insurance $
- VA Funding Fee $