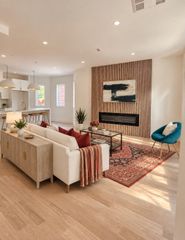
471 Somerville Ave 3, Somerville, MA 02143
- 3 beds |
- 3 baths |
- 1,529 sqft
 Condominium
  Built in 2020
  —— sqft lot
  —— car garage
  $817/sqft
  Listed 12 days ago
Property Description
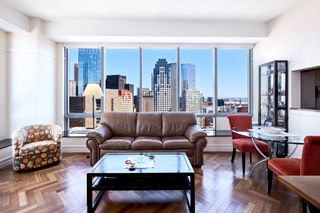
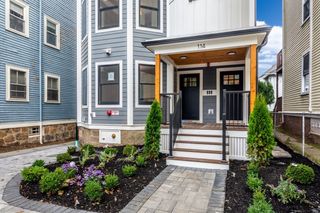
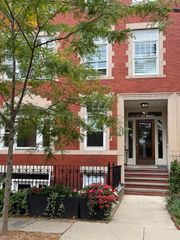
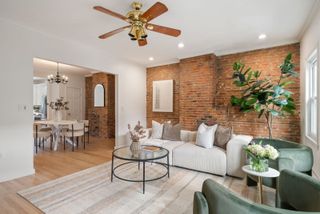
The Penthouse at 471 Somerville Ave, a beautifully designed multi-level condominium offering three bedrooms, three full baths, and 1,529 square feet of elegantly appointed living space in one of Somerville’s most vibrant neighborhoods. Sun-splashed from every direction, the home features soaring 10.5-foot ceilings, oversized windows, and three private outdoor spaces. The main level offers a welcoming open-concept layout with high-end finishes, contemporary detailing, and an easy flow between living, dining, and kitchen spaces. A private balcony off the living area provides an ideal setting for morning coffee, afternoon lounging, or evening cocktails. Rounding out this floor is a well-appointed bedroom and full bath, offering flexibility for guests, family, or a private home office. The top floor has two large bedrooms, each with its own en-suite and spectacular deck, allowing endless possibilities for entertaining, unwinding in the fresh air, or taking in the city views. Home features include: Multi Zone Central Heat and A/C, In-Unit Laundry, Private Storage Room in the Basement, and One Covered Off-Street Parking Space. Situated near Union Square, the home places a diverse collection of restaurants, cafés, shops, arts venues, and neighborhood amenities just moments away. With both the Green Line and the Red Line nearby, Cambridge and Boston are easily accessible. A sophisticated urban residence with exceptional light, distinctive spaces, and a prime Union Square location.
- Listing Status:
- Active
- Date Added:
- September 23, 2026
- Data Last Updated:
- October 5, 2026 at 7:07AM
- Listing Office:
- RE/MAX Real Estate Center : 617-576-3800
- Listing Agent:
- David Lilley : 617-290-5868
- MLS ID:
- 73581965

- General: PorchDeck
- Parking: UnderCarportOff StreetAssignedParking spaces: 1
- Roofing: Rubber
- Windows: Insulated Windows
- General: Frame2
- HOA Amenities: InsuranceMaintenance GroundsSnow RemovalReserve Funds317.0Monthly
- Originating MLS: MLS Property Information Network
- County: Middlesex
- Zoning: 0M:0052 B:000F L:001135229459
- Utilities: for Gas Rangefor Gas Ovenfor Electric Dryer220 Volts
- Water: Public
- Sewer: Public Sewer
- Source: MLS Property Information Network
This listing courtesy of David Lilley , RE/MAX Real Estate Center
Monthly Payment
- Principal & Interest $
- Property Taxes $
- Home Insurance $
- VA Funding Fee $

 New - 2 days ago