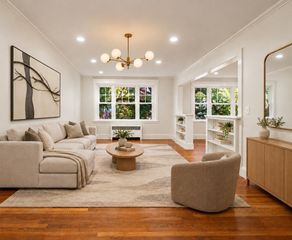
7 Lowell Ter 7, Somerville, MA 02145
- 2 beds |
- 2 baths |
- 1,450 sqft
 Condominium
 Built in 1880
 —— sqft lot
 —— car garage
 $654/sqft
 Listed 7 days ago
Property Description
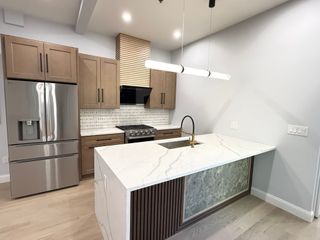
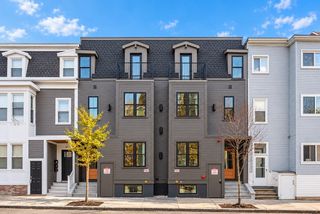
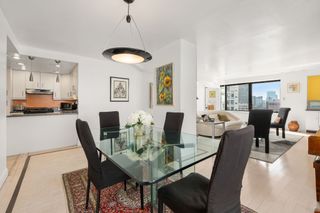
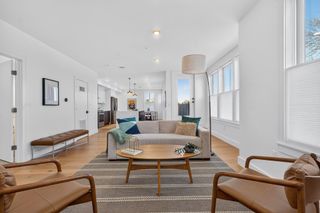
Live in the heart of Magoun Square, with restaurants, nightlife, the Lowell St Green Line, and the Somerville Community Path all just a quick walk away, while enjoying the serenity of a quiet side street and a short ride to rt 93, Tufts University and Assembly Row. This beautifully renovated 1,500 SF residence spans the top two floors of a well-maintained two-family home and offers two bedrooms, two full baths, expansive bonus space, private outdoor space, and off-street parking. The sun-filled main level features an open-concept layout with a spacious living room and stone-faced electric fireplace. The eat-in kitchen offers quartz countertops, a generous center island, gas cooking, an exterior-vented range, and direct access to a private covered balcony. The spacious primary suite includes an en-suite full bath, while a second bedroom or home office and an additional full bath complete the main level. Upstairs, the expansive third floor provides flexible space for guests, a home office, recreation room, gym, or whatever best fits your lifestyle. Additional highlights include hardwood floors, crown molding, Nest smart thermostats, tankless hot water, an exclusive-use outdoor area with storage shed, one deeded off-street parking space, and access to a shared guest parking space. OPEN HOUSE Sunday Nov 1st 11:30 AM to 1:00PM
- Listing Status:
- Active
- Date Added:
- October 28, 2026
- Data Last Updated:
- November 4, 2026 at 4:08PM
- Listing Office:
- The Synergy Group : 888-410-5454
- Listing Agent:
- The Synergy Group : 781-570-9007
- MLS ID:
- 73596299

- General: Deck - WoodCovered Patio/DeckGardenScreensRain Gutters
- Parking: Off StreetAssignedGuestPavedParking spaces: 1
- Roofing: Shingle
- Windows: Skylight(s)SkylightInsulated WindowsScreens
- General: Frame2
- HOA Amenities: WaterSewerInsuranceMaintenance StructureMaintenance GroundsSnow RemovalReserve Funds250.0Monthly
- Originating MLS: MLS Property Information Network
- County: Middlesex
- Zoning: NRM:0032 B:000D L:00157
- Utilities: for Gas Rangefor Gas Ovenfor Electric DryerWasher HookupCircuit Breakers
- Water: Public
- Sewer: Public Sewer
- Source: MLS Property Information Network
This listing courtesy of The Synergy Group , The Synergy Group
Monthly Payment
- Principal & Interest $
- Property Taxes $
- Home Insurance $
- VA Funding Fee $

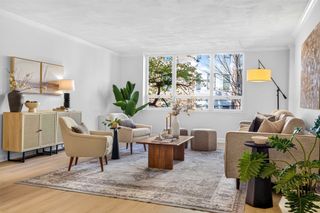
 New - 10 hours ago