77 Sycamore Street, Somerville, MA 02145
- 5 beds |
- 3 baths |
- 2,459 sqft
 Single-Family Home
  Built in 1900
  2,614sqft lot
 —— car garage
  $519/sqft
  Listed 5 days ago
Property Description
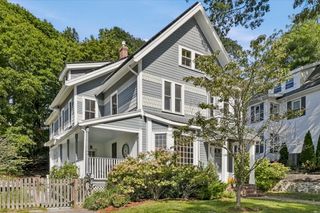
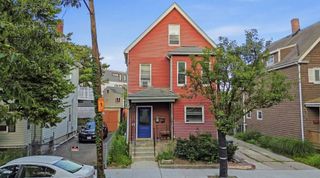
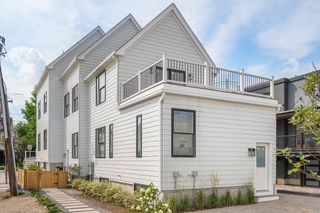
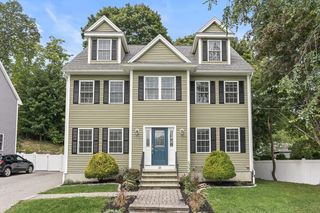
Bold, bright and full of character, this iconic Winter Hill Victorian is move-in ready, while still allowing opportunity to tailor to your lifestyle. High ceilings, original wood floors, stained glass and beautiful period details pair with Pella windows, a modern kitchen and fresh updates throughout. The main level flows seamlessly from a gracious entry to living and dining rooms with bay windows, open kitchen and adjacent family room, perfect for movie nights, play space and everyday life. Upstairs find spacious bedrooms, including a primary with adjoining laundry room offering interesting potential for future primary bath. Ideal home office in bonus room that opens directly to lovely outdoor balcony. The third floor is perfect for guests, WFH, or growing needs, with two more bedrooms and a generous full bath. The unfinished walkout basement offers nice potential for additional finished space, if ever needed. Fenced backyard has plenty of room for kids and dogs and opportunity to reimagine the space as a fantastic urban retreat for gardening, play and outdoor entertaining. Driveway provides coveted off-street parking, and you are just MINUTES to Gilman Sq. T, Magoun Sq T, Sarma, Highland Kitchen, Winter Hill Brewing, and bike path.
- Listing Status:
- Active
- Date Added:
- September 30, 2026
- Data Last Updated:
- October 5, 2026 at 2:07PM
- Listing Office:
- Gibson Sotheby's International Realty : 617-945-9161
- Listing Agent:
- Jessica Cohen Barmach : 617-575-9537
- MLS ID:
- 73584422

- General: DeckPatioBalconyRain GuttersFenced YardGarden
- Style: Victorian
- Parking: Off StreetParking spaces: 1
- Roofing: Shingle
- Windows: Insulated Windows
- General: FrameStone
- Road/Access: Public
- Originating MLS: MLS Property Information Network
- County: Middlesex
- Zoning: NRM:0049 B:000D L:0018754880
- Fencing: Fenced/EnclosedFenced
- Utilities: for Gas Rangefor Electric DryerWasher HookupIcemaker ConnectionCircuit Breakers
- Water: Public
- Sewer: Public Sewer
- Source: MLS Property Information Network
This listing courtesy of Jessica Cohen Barmach , Gibson Sotheby's International Realty
Monthly Payment
- Principal & Interest $
- Property Taxes $
- Home Insurance $
- VA Funding Fee $