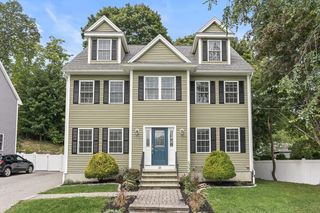
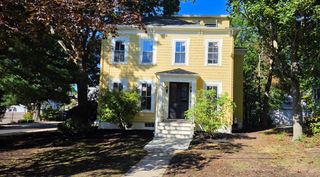
23 Putnam Road, Somerville, MA 02145
- 4 beds |
- 2 baths |
- 2,880 sqft
 Single-Family Home
  Built in 1920
  3,920sqft lot
 —— car garage
  $434/sqft
  Listed 10 days ago
Property Description
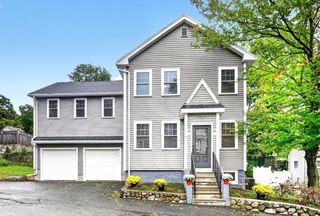
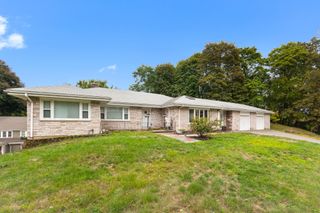
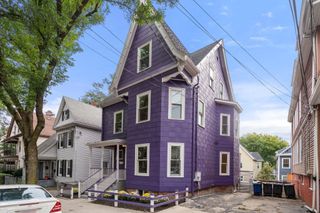
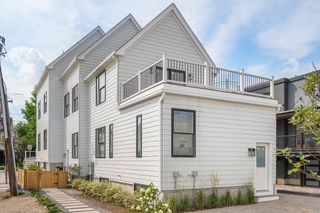
LOCATION! LOCATION! LOCATION! Oversized home located in fabulous Ten Hills, easily Somerville's best kept secret as one of the city's most private & serene neighborhoods. Just steps to Assembly Row, the Orange Line, walking trails, boat house & much more! This beautiful home offers 4 Bedrooms, 2 full Baths & PANORAMIC SKYLINE VIEWS from the 3rd level, which awaits your finishing touches and may very well be begging to become the Master Suite of your dreams- A truly breathtaking sight, particularly at night. The open floor plan of the generously sized first level offers a fireplaced living room, beautiful kitchen/dining area w/double French Doors opening to a large deck and private backyard- The perfect setup for entertaining and hosting family gatherings. The 2nd level boasts 4 bedrooms including an incredible master BR w/cathedral ceilings, skylight, amazing views & a private balcony. At nearly 3000 sq.ft., this is one of Somerville's largest single family homes.
- Listing Status:
- Active
- Date Added:
- September 25, 2026
- Data Last Updated:
- October 5, 2026 at 6:06PM
- Listing Office:
- Leading Edge Real Estate : 781-979-0100
- Listing Agent:
- Michelle Joslin-Chaves : 781-760-7865
- MLS ID:
- 73582550

- General: DeckBalconyRain GuttersFenced YardCity View(s)
- Style: Colonial
- Parking: Paved DriveOff StreetTandemOn StreetParking spaces: 3
- General: Block
- Road/Access: Public
- Originating MLS: MLS Property Information Network
- County: Middlesex
- Zoning: res757268
- View: CityView
- Fencing: Fenced/EnclosedFenced
- Utilities: Circuit Breakers
- Water: Public
- Sewer: Public Sewer
- Source: MLS Property Information Network
This listing courtesy of Michelle Joslin-Chaves , Leading Edge Real Estate
Monthly Payment
- Principal & Interest $
- Property Taxes $
- Home Insurance $
- VA Funding Fee $