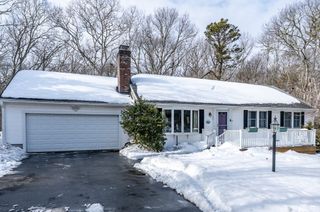
31 Old Village Rd, Chatham, MA 02633
- 3 beds |
- 2 baths |
- 2,167 sqft
 Single-Family Home
  Built in 1977
  0.51acre lot
 2 car garage
  $404/sqft
  Listed 3 days ago
Property Description
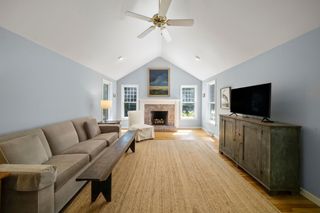
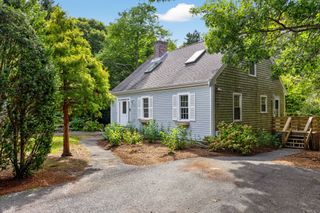
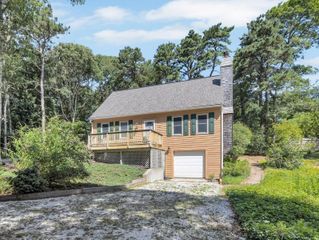
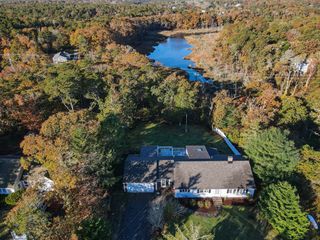
This classic Colonial-style home is set on a quiet road ending in a cul-de-sac, close to the Cape Cod Rail Trail and Nantucket Sound beaches. The welcoming first floor features a living room with a wood-burning fireplace, a spacious dining room with hardwood floors, an eat-in kitchen, a bedroom, a bath, and a convenient laundry area. An enclosed, unfinished breezeway offers the potential for a future mudroom and connects the home to an oversized two-car garage. Upstairs are two additional bedrooms, including one with a private balcony deck, along with a full bath and a comfortable sitting room w/fireplace that could also serve as a home office. Additional unfinished space above the garage and breezeway provides exciting possibilities for future living space, a guest suite, studio, or potential accessory dwelling unit, subject to applicable approvals. Highlights include hardwood floors, two fireplaces, oil heat, town water, split-system air conditioning, flexible spaces, passing Title V septic inspection report and wonderful expansion potential in a desirable South Chatham location.
- Listing Status:
- Active
- Date Added:
- September 11, 2026
- Data Last Updated:
- September 14, 2026 at 12:06PM
- Listing Office:
- Compass : 508-945-1856
- Listing Agent:
- Shane Masaschi : 508-400-2035
- MLS ID:
- 73574852

- General: Deck
- Style: Colonial
- Parking: AttachedGarage Door OpenerOff StreetStone/GravelParking spaces: 8
- General: FrameConcrete Perimeter
- Road/Access: Paved
- Originating MLS: MLS Property Information Network
- County: Barnstable
- Zoning: R60M:0003E B:0007 L:00A702257182
- Utilities: for Electric Rangefor Electric DryerWasher Hookup
- Water: Public
- Sewer: Inspection Required for SalePrivate Sewer
- Source: MLS Property Information Network
This listing courtesy of Shane Masaschi , Compass
Monthly Payment
- Principal & Interest $
- Property Taxes $
- Home Insurance $
- VA Funding Fee $