1 Thorwald Dr, Dennis, MA 02660
- 4 beds |
- 2 baths |
- 1,395 sqft
 Single-Family Home
 Built in 1961
 10,019sqft lot
 2 car garage
 $487/sqft
 Listed 17 days ago
Property Description
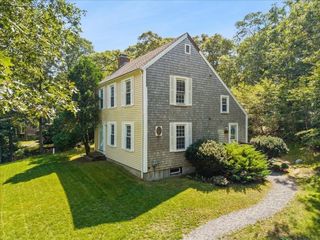
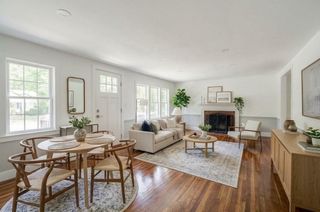
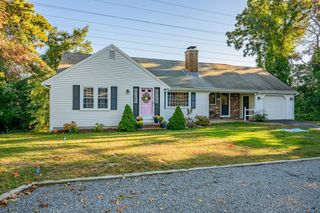
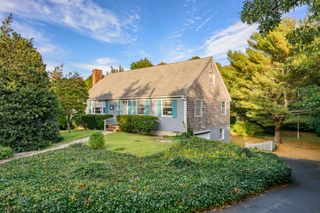
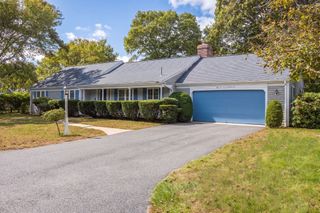
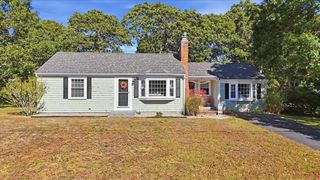
Turnkey Coastal Perfection awaits you at 1 Thorwald Drive!! Show-stopper, massive oversized two- car detached garage for car enthusiast or hobbyist!! Endless potential for workshop, studio, or permanent storage. A truly rare find in this market!! Experience effortless Cape Cod living in this spacious, light filled fully furnished 4-Bedroom, 2-Bath home. The layout is perfectly optimized for large family gatherings or start generating rental income from day one. This property delivers ultimate peace of mind with a brand-new 4 bedroom Title V septic system to be fully installed by the seller prior to closing. Additional amenities include deeded access to Kelley's Bay, a private fenced in back yard with a patio, outside shower, irrigation, generator and full finished basement with interior access. Convenient to Johnny Kelly Park, and centrally located between Northside and Southside Beaches.
- Listing Status:
- Active
- Date Added:
- November 2, 2026
- Data Last Updated:
- November 19, 2026 at 7:07AM
- Listing Office:
- Lamacchia Realty, Inc. : 508-394-6588
- Listing Agent:
- Kate Decker : 508-776-4371
- MLS ID:
- 73599182

- General: Sprinkler SystemOutdoor Shower
- Style: Cape
- Parking: DetachedOff StreetParking spaces: 6
- Roofing: Shingle
- General: Block
- Originating MLS: MLS Property Information Network
- County: Barnstable
- Zoning: RESM:0173 B:0000 L:002602276652
- Fencing: Fenced/Enclosed
- Utilities: for Electric Rangefor Electric DryerWasher Hookup
- Water: Public
- Sewer: Private Sewer
- Source: MLS Property Information Network
This listing courtesy of Kate Decker , Lamacchia Realty, Inc.
Monthly Payment
- Principal & Interest $
- Property Taxes $
- Home Insurance $
- VA Funding Fee $