125 Pearl St, South Hadley, MA 01075
- 3 beds |
- 3 baths |
- 2,298 sqft
 Single-Family Home
  Built in 2025
  2.25acre lot
 2 car garage
  $434/sqft
  Listed 9 months ago
Property Description
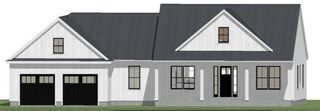
125 Pearl Street is a blank slate, ready to welcome your personal touch. The proposed residence includes three bedrooms as well as an office, optional finished bonus room above the garage, and a deck off the back of the main living area provides ample spaces for rest and rejuvenation. Imagine waking each morning in your private haven, ready to embrace the day ahead. Two full bathrooms and one-half bathroom provide convenience and comfort for both residents and guests. A larger two-vehicle garage has ample room for storage. The front porch presents a welcoming entrance to the open concept living area. With a generous 2298 square feet of living area situated on a sprawling 2.25 acre lot, this proposed plan can be modified or if it's not to your liking we can work with you on your own plan. Explore nature daily with access to Lithia Springs trail, Elmer Brook and the Holyoke Range from your backyard. This South Hadley address is more than just a building lot, it's tranquil.
- Listing Status:
- Active
- Date Added:
- November 21, 2025
- Data Last Updated:
- September 15, 2026 at 8:08PM
- Listing Office:
- RE/MAX Connections - Belchertown : 413-345-6650
- Listing Agent:
- Christopher Kotowicz : 413-896-9813
- MLS ID:
- 73457014

- General: PorchDeck - CompositeCovered Patio/Deck
- Style: RanchFarmhouse
- Parking: AttachedOff StreetParking spaces: 7
- Roofing: Shingle
- Windows: Insulated Windows
- General: Conventional (2x4-2x6)Multi/SplitConcrete Perimeter
- Road/Access: Public
- Originating MLS: MLS Property Information Network
- County: Hampshire
- Zoning: r1
- View: Scenic View(s)View
- Utilities: for Gas Rangefor Electric Rangefor Gas Ovenfor Electric Ovenfor Electric DryerWasher HookupIcemaker Connection200+ Amp Service
- Water: Private
- Sewer: Private Sewer
- Source: MLS Property Information Network
- Exclusions: Forested Timber And Excess Soils To Be Removed As Per Builder.
This listing courtesy of Christopher Kotowicz , RE/MAX Connections - Belchertown
Monthly Payment
- Principal & Interest $
- Property Taxes $
- Home Insurance $
- VA Funding Fee $