53 Prospect St., South Hadley, MA 01075
- 4 beds |
- 2 baths |
- 1,596 sqft
 Single-Family Home
  Built in 1952
  0.56acre lot
 2 car garage
  $266/sqft
  Listed 12 days ago
Property Description
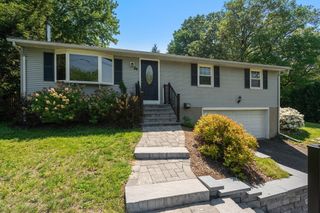
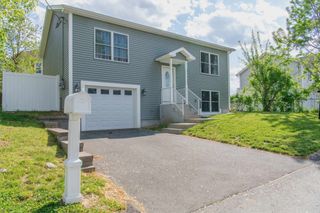
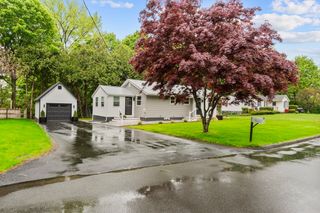
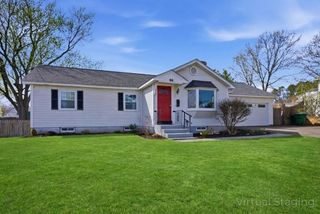
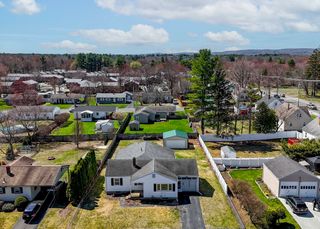
Set on a flat 0.56-acre lot on a dead-end street in South Hadley, 53 Prospect Street offers an engaging mix of indoor space, outdoor enjoyment, and practical updates. This 4-bedroom, 2-bath ranch features 1,596 sq ft of living space, hardwood and vinyl plank floors, updated replacement windows, and fresh paint throughout, including walls, ceilings, and trim. Carpets were removed and replaced with vinyl flooring. The usable basement adds flexible game or gathering space, and the pool table will remain. Outside, enjoy an attached deck and a deck to the heated above-ground pool with a new liner (2025). There is a propane tank on site for the heated pool (buyer will have to lease/buy their own tank and can choose another company if they desire). Both the roof (2019) and windows include lifetime warranties. A 2-car attached garage adds convenience. Home includes washer/dryer. There is oil heat, however, there is gas at the street if the new home owner wishes to connect and convert!
- Listing Status:
- Active
- Date Added:
- May 18, 2026
- Data Last Updated:
- May 30, 2026 at 8:08PM
- Listing Office:
- Berkshire Hathaway HomeServices Realty Professionals : 413-596-6711
- Listing Agent:
- Elizabeth Salois Team : 413-695-2634
- MLS ID:
- 73520641

- General: DeckDeck - WoodPool - Above Ground HeatedRain GuttersStorage
- Style: Ranch
- Pool: Heated
- Parking: AttachedOff StreetPavedParking spaces: 4
- Roofing: Shingle
- General: FrameBlock
- Road/Access: Public
- Originating MLS: MLS Property Information Network
- County: Hampshire
- Zoning: RA13060166
- Utilities: for Electric Rangefor Electric DryerWasher HookupIcemaker Connection
- Water: Public
- Sewer: Public Sewer
- Source: MLS Property Information Network
This listing courtesy of Elizabeth Salois Team , Berkshire Hathaway HomeServices Realty Professionals
Monthly Payment
- Principal & Interest $
- Property Taxes $
- Home Insurance $
- VA Funding Fee $