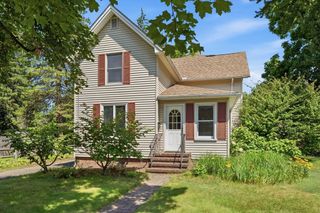
69 East St, South Hadley, MA 01075
- 5 beds |
- 3 baths |
- 2,340 sqft
 Single-Family Home
  Built in 1920
  0.65acre lot
 2 car garage
  $171/sqft
  Listed 7 days ago
Property Description
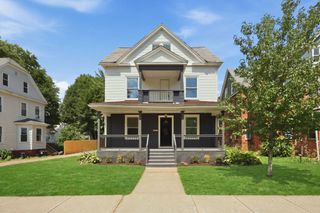
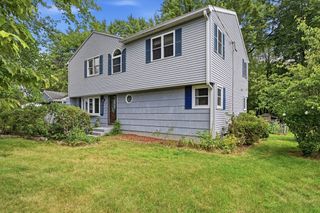
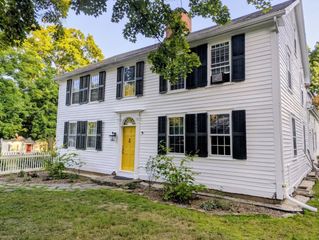
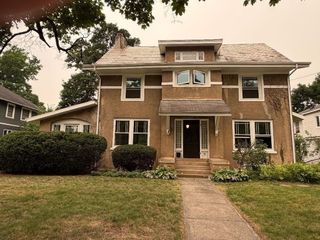
SHOWINGS DEFERRED TO OPEN HOUSE Saturday Sept 12 from 11am-1230pm. Scenically situated at the top of the hill, this impressive New England style 5-bedroom, 2.5-bath home offers timeless character, thoughtful updates, and an exceptional setting. The large, beautifully manicured lot features mature trees and thoughtfully designed landscaping surrounding the home. Start your mornings relaxing on the front porch swing while taking in the gardens. Inside, the spacious kitchen has been updated with quartz countertops and offers plenty of room for gathering and entertaining, as well as first floor laundry. The primary bedroom features a private ensuite bath along with views of the Mount Tom range, offering stunning sunsets, especially during the winter and early spring season. Out back, the expansive private yard provides plenty of room for entertaining, recreation, gardening, or simply enjoying the outdoors. A detached garage provides additional parking and storage, completing this special property.
- Listing Status:
- Active
- Date Added:
- September 7, 2026
- Data Last Updated:
- September 14, 2026 at 4:08PM
- Listing Office:
- ERA M Connie Laplante Real Estate : 413-536-9111
- Listing Agent:
- Wanat Realtors Group : 413-313-3793
- MLS ID:
- 73572578

- General: Porch
- Style: Colonial
- Parking: DetachedPaved DriveOff StreetPavedParking spaces: 10
- Roofing: Shingle
- Windows: Window(s) - PictureWindow(s) - Stained Glass
- General: FrameStone
- Road/Access: Public
- Originating MLS: MLS Property Information Network
- County: Hampshire
- Zoning: RA1M:0036 B:0018 L:00003062752
- Utilities: for Electric Rangefor Electric DryerWasher HookupCircuit Breakers200+ Amp ServiceKnob & Tube Wiring
- Water: Public
- Sewer: Public Sewer
- Source: MLS Property Information Network
This listing courtesy of Wanat Realtors Group , ERA M Connie Laplante Real Estate
Monthly Payment
- Principal & Interest $
- Property Taxes $
- Home Insurance $
- VA Funding Fee $