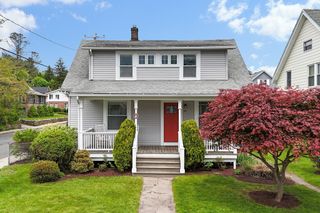
7 Highland Ave, South Hadley, MA 01075
- 3 beds |
- 1 bath |
- 1,252 sqft
 Single-Family Home
  Built in 1950
  0.52acre lot
 1 car garage
  $239/sqft
  Listed 5 days ago
Property Description
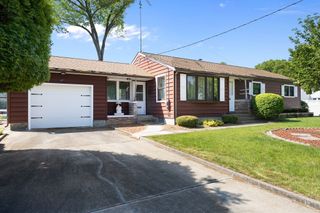
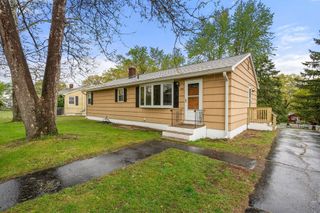
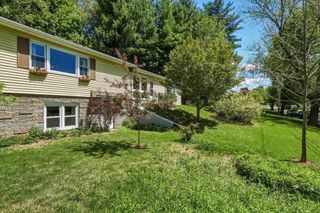
Built by its original owner and held by the same family for over 75 years, this lovely home is ready for its next chapter. This ranch-style home offers a thoughtful blend of original craftsmanship and future potential. Large-scale living room windows invite natural light and create a connection to the outdoors, while custom details including rare Pecky Cypress walls, built-ins, bookshelves, and a wood-burning fireplace add warmth and personality. The spacious layout offers flexibility in how the home can live, including a traditional two-bedroom design with a tandem room offering additional use possibilities. A bright sunroom connects the kitchen and garage and opens the door to future ideas, whether expanding the kitchen footprint or creating additional gathering space. An unfinished room intended for a future second bath and lower-level space ready for finishing offer room for growth. Outside, enjoy a beautifully manicured yard with generous spacing between neighboring properties.
- Listing Status:
- Active
- Date Added:
- May 25, 2026
- Data Last Updated:
- May 30, 2026 at 8:08PM
- Listing Office:
- eXp Realty : 888-854-7493
- Listing Agent:
- The Aimee Kelly Crew : 413-313-2127
- MLS ID:
- 73523412

- Style: Ranch
- Parking: AttachedPaved DriveOff StreetParking spaces: 3
- Roofing: Shingle
- General: Block
- Originating MLS: MLS Property Information Network
- County: Hampshire
- Zoning: RA2M:0021 B:0024 L:00003060549
- Utilities: for Electric Rangefor Electric OvenCircuit Breakers
- Water: Public
- Sewer: Public Sewer
- Source: MLS Property Information Network
This listing courtesy of The Aimee Kelly Crew , eXp Realty
Monthly Payment
- Principal & Interest $
- Property Taxes $
- Home Insurance $
- VA Funding Fee $

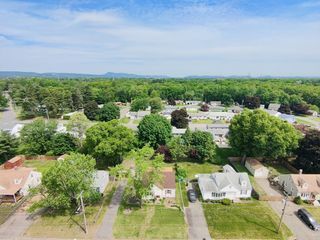
 New - 2 days ago