2 Eastwood Dr, Southampton, MA 01073
- 4 beds |
- 3 baths |
- 2,820 sqft
 Single-Family Home
  Built in 1998
  1.95acre lot
 2 car garage
  $266/sqft
  Listed 2 months ago
Property Description
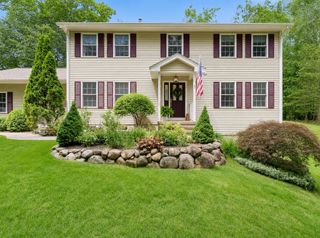
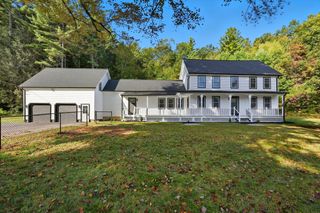
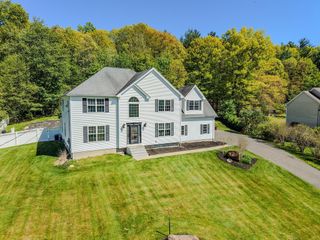
Private 1.95 Acre Colonial in a lovely neighborhood offering an Unbeatable Price-Per-Sq-Ft. Escape to your own private sanctuary. Nestled in a highly sought-after Southampton neighborhood, this immaculate 2,800-square-foot, 4-bedroom, 2.5-bath Colonial sits on a gorgeous,1.95 acre lot. Enjoy complete peace, quiet, and privacy, all while benefiting from a significantly lower price-per-square-foot than comparable local listings. Inside, you'll find an open floor plan with custom woodwork, gleaming hardwood floors, a sun-filled living room with a fireplace, dining room, and a spacious family room with French doors leading to a 14x25 deck. The updated kitchen features quartz countertops and a breakfast bar. A ½ bath, laundry room, and mudroom with garage access complete the first floor. Upstairs offers a spacious primary suite with a walk-in closet, jetted tub, and separate shower, plus 3 additional bedrooms and a full bath. The walk-out basement provides excellent potential for future living space, plumbing has been roughed in for a future full bath. The home is surrounded by beautiful landscaping with stone walls and goshen stone walkways Additional highlights include Andersen windows, quality 2x6 construction, a new roof (2025), repointed chimney, economical HG&E natural gas heat, and a convenient location 10 minutes from I-90/91
- Listing Status:
- Active
- Date Added:
- July 15, 2026
- Data Last Updated:
- September 14, 2026 at 3:07PM
- Listing Office:
- Taylor Agency : 413-527-3375
- Listing Agent:
- Darcie Gasperini : 413-563-6459
- MLS ID:
- 73543429

- General: Deck - CompositeSprinkler SystemGardenStone Wall
- Style: Colonial
- Parking: AttachedGarage Door OpenerStorageGarage Faces SidePaved DriveOff StreetPavedParking spaces: 6
- Roofing: Shingle
- Windows: Insulated Windows
- General: FrameConcrete Perimeter
- Road/Access: Public
- Originating MLS: MLS Property Information Network
- County: Hampshire
- Zoning: RRM:0030 B:0006 L:00003070148
- Utilities: for Gas Rangefor Gas DryerWasher Hookup220 VoltsCircuit Breakers200+ Amp Service
- Water: Public
- Sewer: Private Sewer
- Source: MLS Property Information Network
- Exclusions: Some Perennials. One Wall Mirror To Be Removed.
This listing courtesy of Darcie Gasperini , Taylor Agency
Monthly Payment
- Principal & Interest $
- Property Taxes $
- Home Insurance $
- VA Funding Fee $