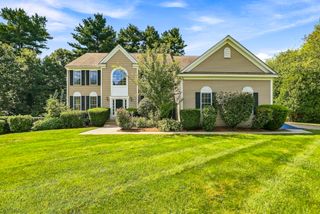
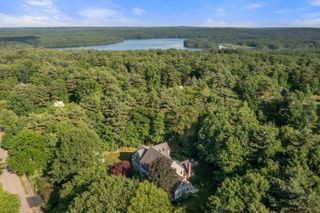
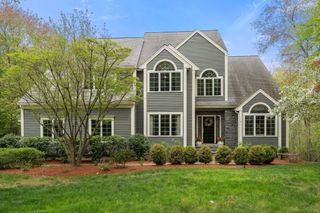
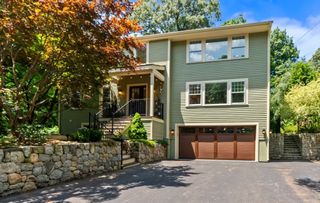
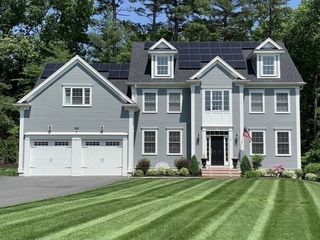
10 Burnett Road, Southborough, MA 01772
- 4 beds |
- 4 baths |
- 4,513 sqft
 Single-Family Home
  Built in 1998
  1.72acre lot
 2 car garage
  $288/sqft
  Listed 1 month ago
Property Description
Welcome to 10 Burnett Rd Southborough where comfort and refined living await! The formal living room & dining room lead to the stunning eat-in kitchen - it's a chef's dream to work in with granite countertops, double ovens and stainless appliances. The open floor plan here leads to the family room with vaulted ceilings, skylights & fireplace. The first-floor office with storage, built in bookshelves and French doors complete this floor. The 2nd floor has all 4 large bedrooms- the primary bedroom features a walk-in closet as well as an en-suite bathroom with a large, jetted tub, double vanity and skylights. Laundry is located just down the hall. The beautiful, finished walkout basement adds to your entertainment options and/or workout space or game room- with a refrigerator, sink and microwave and a full bathroom and a sliding door out to the yard. Beyond the interiors of this home, the deck off the kitchen and family room extend to the fabulous outdoor living space with a wonderful heated inground pool, and a covered area of the deck and a pool house for storage. See list of updates and inclusions! So convenient to shopping and major routes.
- Listing Status:
- Active
- Date Added:
- July 22, 2026
- Data Last Updated:
- September 13, 2026 at 6:08PM
- Listing Office:
- REMAX Executive Realty : 508-435-6700
- Listing Agent:
- Lydia Rajunas : 617-901-1275
- MLS ID:
- 73553335

- General: Deck - CompositePool - Inground HeatedRain GuttersSprinkler SystemScreensFenced Yard
- Style: Colonial
- Pool: Pool - Inground Heated
- Parking: AttachedGarage Door OpenerGarage Faces SidePaved DriveOff StreetPavedParking spaces: 12
- Roofing: Shingle
- Windows: Insulated WindowsScreens
- General: FrameConcrete Perimeter
- Road/Access: Public
- Originating MLS: MLS Property Information Network
- County: Worcester
- Zoning: RA1663718
- Fencing: Fenced
- Utilities: for Electric Rangefor Electric Ovenfor Electric DryerWasher HookupIcemaker ConnectionCircuit Breakers
- Water: Public
- Sewer: Private Sewer
- Source: MLS Property Information Network
- Exclusions: Amazon Blink & Cameras
This listing courtesy of Lydia Rajunas , REMAX Executive Realty
Monthly Payment
- Principal & Interest $
- Property Taxes $
- Home Insurance $
- VA Funding Fee $

 New - 3 days ago