4 Nipmuc Lane, Southborough, MA 01772
- 4 beds |
- 7 baths |
- 6,285 sqft
 Single-Family Home
  Built in 2004
  1.21acre lot
 3 car garage
  $366/sqft
  Listed 3 months ago
Property Description
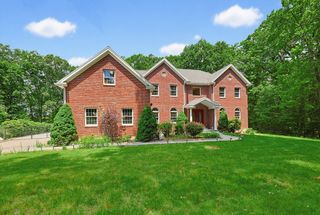
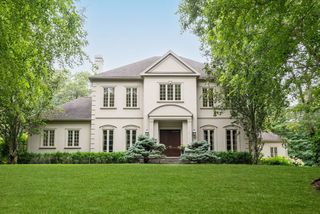
Gorgeous custom Colonial masterfully crafted by Brendan Homes and beautifully sited in prestigious Barn Hollow. A dramatic two-story foyer opens to an elegant and thoughtfully designed floor plan featuring a richly appointed chef’s kitchen with Wolf and Sub-Zero appliances, marble counters, and an expansive center island. Exceptional craftsmanship, refined architectural details, and soaring ceilings elevate the living room, family room, and private study. The second floor offers four bedrooms, including a luxurious primary suite with a spa-inspired bath and generous walk-in closet. One secondary bedroom features an en suite bath, while a spacious bonus room provides versatile living space. The beautifully finished walk-out lower level features a media room, home gym, private au pair or guest suite, second laundry area, and stylish refreshment area. Set on beautifully landscaped and fenced grounds in one of Southborough’s most coveted neighborhoods near highly regarded Algonquin schools
- Listing Status:
- Active
- Date Added:
- April 22, 2026
- Data Last Updated:
- July 29, 2026 at 5:06PM
- Listing Office:
- Douglas Elliman Real Estate - Wellesley : 781-472-1099
- Listing Agent:
- The Pinnacle Group : 781-799-3449
- MLS ID:
- 73505983

- General: PorchDeck
- Style: Colonial
- Parking: AttachedGarage Faces SidePaved DriveOff StreetPavedParking spaces: 7
- Roofing: Shingle
- Windows: Insulated Windows
- General: FrameConcrete Perimeter
- Road/Access: Public
- Originating MLS: MLS Property Information Network
- County: Worcester
- Zoning: RAM:081.0 B:0000 L:0028.04412142
- Utilities: Washer HookupCircuit Breakers
- Water: Public
- Sewer: Private Sewer
- Source: MLS Property Information Network
This listing courtesy of The Pinnacle Group , Douglas Elliman Real Estate - Wellesley
Monthly Payment
- Principal & Interest $
- Property Taxes $
- Home Insurance $
- VA Funding Fee $