8 Leeds Way, Southborough, MA 01772
- 4 beds |
- 4 baths |
- 3,577 sqft
 Single-Family Home
  Built in 2018
  1.88acre lot
 3 car garage
  $461/sqft
  Listed 1 month ago
Property Description
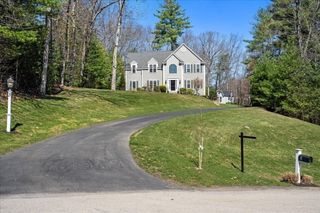
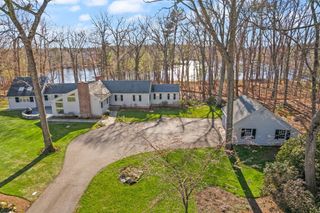
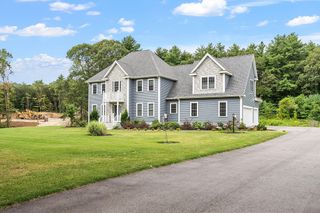
Located at the end of a private cul-de-sac in sought-after Southborough, this 7-year-young custom home by Bartolini Builders offers refined luxury and timeless craftsmanship. A grand foyer with sweeping staircase opens to elegant formal living and dining rooms, a private first-floor office tucked away for quiet focus, and a spacious family room with gas fireplace. The chef’s kitchen features custom inset cabinetry to the ceiling, high-end stainless steel appliances, and premium finishes. The primary suite is a serene retreat with vaulted ceiling, spa-like bath, and oversized walk-in closet. Three additional bedrooms offer generous space with a shared bath and an ensuite. Walkout basement offers future expansion. Composite deck overlooks a private yard & wooded setting. Ideally located near top-rated public schools and prestigious private options including St. Marks and Fay Schools. Just 26 miles to Boston and 15 miles to Worcester and minutes to the Southborough Commuter Rail Station.
- Listing Status:
- Active
- Date Added:
- April 28, 2026
- Data Last Updated:
- May 30, 2026 at 7:06PM
- Listing Office:
- Mathieu Newton Sotheby's International Realty : 508-366-9608
- Listing Agent:
- Maria Romero Vagnini : 617-640-1400
- MLS ID:
- 73508224

- General: Deck - CompositeProfessional LandscapingSprinkler SystemDecorative LightingScreens
- Style: Colonial
- Parking: AttachedGarage Door OpenerPaved DriveOff StreetPavedParking spaces: 6
- Roofing: Shingle
- Windows: Insulated WindowsScreens
- General: FrameConcrete Perimeter
- Road/Access: Private Road
- Originating MLS: MLS Property Information Network
- County: Worcester
- Zoning: RAM:028.0 B:0000 L:0031.05028564
- Utilities: for Gas Range200+ Amp Service
- Water: Private
- Sewer: Private Sewer
- Source: MLS Property Information Network
This listing courtesy of Maria Romero Vagnini , Mathieu Newton Sotheby's International Realty
Monthly Payment
- Principal & Interest $
- Property Taxes $
- Home Insurance $
- VA Funding Fee $