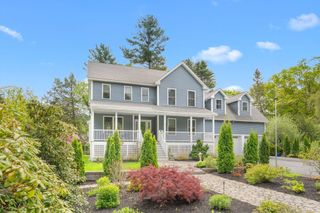
1023 North Woodstock Rd, Southbridge, MA 01550
- 5 beds |
- 3 baths |
- 3,698 sqft
 Single-Family Home
  Built in 1987
  5.93acre lot
 —— car garage
  $229/sqft
  Listed 4 months ago
Property Description
Architecturally striking Deck House overlooking Morse Pond, privately set on 5.93 acres.This unique contemporary features dramatic exposed beams, soaring cedar vaulted ceilings, walls of windows capturing the stunning water & woodland views. At the heart of the home a floor-to-ceiling solid granite chimney w/ 3 fireplaces anchors the home from the fully finished walk-out LL to the 2nd FL loft.The kitchen boasts abundant cabinetry, stainless steel appliances & granite countertops, opening effortlessly into the inviting family room~creating a warm welcoming homey feel atmosphere. An expansive deck overlooking the Pond.The fully finished LL offers exceptional flexibility, ideal for multi-generational living or private retreat. Complete w/ a full kitchen, full bath, 2 bed, spacious living area, built-in bar, wine closet, & walk out to the pond.A rare opportunity to own a true architectural gem offering private trails, acreage, & waterfront lifestyle!
- Listing Status:
- Active
- Date Added:
- March 4, 2026
- Data Last Updated:
- July 29, 2026 at 4:08PM
- Listing Office:
- Century 21 XSELL REALTY : 774-241-0270
- Listing Agent:
- Lora Savage : 978-401-1564
- MLS ID:
- 73482815

- General: Deck - WoodCovered Patio/DeckRain GuttersStorage
- Style: Contemporary
- Parking: Paved DriveOff StreetPavedParking spaces: 8
- Roofing: Shingle
- General: Multi/SplitConcrete Perimeter
- Road/Access: Public
- Originating MLS: MLS Property Information Network
- County: Worcester
- Zoning: R13981571
- View: Scenic View(s)View
- Utilities: for Electric Rangefor Electric OvenGenerator ConnectionCircuit BreakersGenerator Connection
- Water: Private
- Sewer: Private Sewer
- Source: MLS Property Information Network
- Exclusions: Adt SecurityExterior Cameras & Ring Camera
This listing courtesy of Lora Savage , Century 21 XSELL REALTY
Monthly Payment
- Principal & Interest $
- Property Taxes $
- Home Insurance $
- VA Funding Fee $