22 Jacobs Rd, Southbridge, MA 01550
- 4 beds |
- 3 baths |
- 3,172 sqft
 Single-Family Home
  Built in 2020
  0.8acre lot
 3 car garage
  $298/sqft
  Listed 2 months ago
Property Description
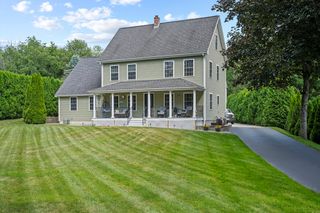
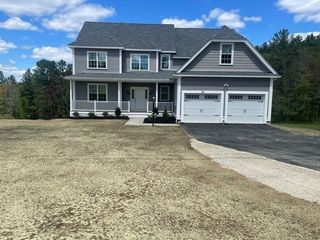
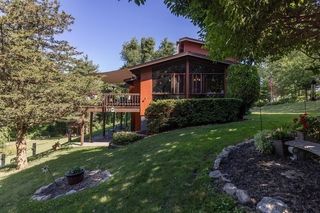
'GROUP SHOWING 12-3 pm RSVP REQUIRED " Nestled near Cohasse Country Club, this custom 4-bed, 3-bath Southbridge estate blends luxury with a private, wooded resort lifestyle. The interior features a walkout lower level entertainment hub with a custom bar, billiards area, and lounge. The chef’s kitchen boasts a premium, high-capacity indoor wine refrigerator to keep vintages perfectly chilled. Built for efficiency, the home includes a 3-car garage, solar power, a full-house generator, pellet stoves, and advanced irrigation. The outdoor oasis is crafted for hosting, anchored by an alfresco kitchen with a professional pizza oven, grill, sink, and a second weather-resistant outdoor wine refrigerator for poolside dining. Three outdoor fireplaces warm the patio, which overlooks a pool, swing set, vegetable garden, and chicken coop. The botanical grounds showcase 100 driveway-lining trees, 300- 400 curated plants, fruiting apple & pear trees, Japanese Maples, and a showpiece pink trumpet tree
- Listing Status:
- Active
- Date Added:
- May 21, 2026
- Data Last Updated:
- July 29, 2026 at 2:08PM
- Listing Office:
- Legacy Realty Advisors LLC : 216-973-3072
- Listing Agent:
- Renee Bennett : 617-834-3230
- MLS ID:
- 73522745

- General: PorchDeckDeck - WoodPatioCovered Patio/DeckPool - Above GroundRain GuttersStorageProfessional LandscapingSprinkler SystemDecorative LightingGazeboFruit TreesGardenInvisible FenceLightingOutdoor Gas Grill HookupGazebo
- Style: Colonial
- Pool: Above Ground
- Parking: AttachedUnderGarage Door OpenerPavedParking spaces: 6
- Roofing: Shingle
- Windows: Insulated Windows
- General: Conventional (2x4-2x6)Concrete Perimeter
- Road/Access: Public
- Originating MLS: MLS Property Information Network
- County: Worcester
- Zoning: R1M:0067 B:0067 L:000013980498
- Fencing: Invisible
- Utilities: for Gas Rangefor Electric DryerWasher HookupIcemaker ConnectionGenerator ConnectionOutdoor Gas Grill HookupGeneratorGenerator Connection
- Water: Public
- Sewer: Public Sewer
- Source: MLS Property Information Network
This listing courtesy of Renee Bennett , Legacy Realty Advisors LLC
Monthly Payment
- Principal & Interest $
- Property Taxes $
- Home Insurance $
- VA Funding Fee $