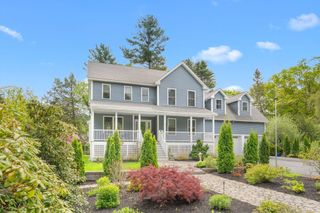
Lot 9 Haynes St., Sturbridge, MA 01566
- 4 beds |
- 4 baths |
- 3,113 sqft
 Single-Family Home
  Built in 2025
  1acre lot
 2 car garage
  $320/sqft
  Listed 1 year ago
Property Description
Stunning New Colonial in a Premier Neighborhood! This beautifully crafted home features a striking exterior with multiple rooflines and a welcoming 20' farmer’s porch. Inside, enjoy a dramatic open floor plan with a spacious great room, gas fireplace, and 4-panel slider to a large deck—perfect for entertaining. The gourmet kitchen boasts a 10' island, granite countertops, and custom cabinetry. A formal dining room with tray ceiling, first-floor home office, and tiled half bath add functionality. Upstairs, the luxurious primary suite offers a cathedral ceiling, walk-in closet, and spa-like bath with tiled shower and dual vanity. Three additional bedrooms, two more full baths, and a convenient laundry room complete the second floor. Full basement and 2-car garage with storage. Built by a trusted local builder with other designs available. Contact us today for a full info package!
- Listing Status:
- Active
- Date Added:
- May 13, 2025
- Data Last Updated:
- July 29, 2026 at 4:08PM
- Listing Office:
- RE/MAX Partners : 508-635-1600
- Listing Agent:
- David Stead : 508-635-9910
- MLS ID:
- 73373476

- General: PorchDeckRain GuttersScreens
- Style: Colonial
- Parking: AttachedPaved DriveOff Street
- Roofing: Shingle
- Windows: Insulated WindowsScreens
- General: FrameConcrete Perimeter
- Road/Access: Public
- Originating MLS: MLS Property Information Network
- County: Worcester
- Zoning: Rural Res.
- Utilities: for Electric Rangefor Electric DryerWasher HookupIcemaker ConnectionCircuit Breakers200+ Amp Service
- Water: Private
- Sewer: Private Sewer
- Source: MLS Property Information Network
This listing courtesy of David Stead , RE/MAX Partners
Monthly Payment
- Principal & Interest $
- Property Taxes $
- Home Insurance $
- VA Funding Fee $