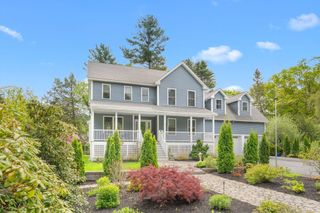
50 Hillside Dr, Sturbridge, MA 01566
- 4 beds |
- 3 baths |
- 2,688 sqft
 Single-Family Home
  Built in 2025
  26.8acre lot
 8 car garage
  $409/sqft
  Listed 9 days ago
Property Description
Behind a quiet cul-de-sac lies a custom-built retreat where luxury & nature exist in perfect balance! Built in 2025 & set on 26.8 private acres, this exceptional home blends refined craftsmanship w/ modern design. An open-concept layout features a chef's kitchen w/ custom cabinetry, quartzite countertops,14x6 island, walk-in pantry, & seamless flow into the living & dining area. The luxurious primary suite offers dual walk-in closets & a spa-inspired bath w/ an oversized wet room & soaking tub, complemented by three spacious bedrooms. Enjoy a 900+ sq. ft. deck, Alaskan white cedar porch, and an impressive 8-car garage w/ a 14-foot RV bay & 20-foot ceilings. Built with SIP construction, sound-insulated walls, dual-zone HVAC, & Super Stretch Code standards, this home delivers exceptional comfort & efficiency. Surrounded by protected woodland w/ direct access to the Grand Trunk Trail & easy access to Rt. 84 & the Mass Pike, this custom estate offers a truly exceptional living experience!
- Listing Status:
- Active
- Date Added:
- July 20, 2026
- Data Last Updated:
- July 29, 2026 at 4:08PM
- Listing Office:
- Real Broker MA, LLC : 508-365-3532
- Listing Agent:
- Jim Black Group : 774-314-9448
- MLS ID:
- 73552284

- General: Deck
- Style: Colonial
- Parking: AttachedOversizedOff StreetParking spaces: 10
- Roofing: Metal
- General: FrameConcrete Perimeter
- Road/Access: Private Road
- Originating MLS: MLS Property Information Network
- County: Worcester
- Zoning: RESM:0340 B:3855 L:00505060503
- Water: Private
- Sewer: Private Sewer
- Source: MLS Property Information Network
This listing courtesy of Jim Black Group , Real Broker MA, LLC
Monthly Payment
- Principal & Interest $
- Property Taxes $
- Home Insurance $
- VA Funding Fee $