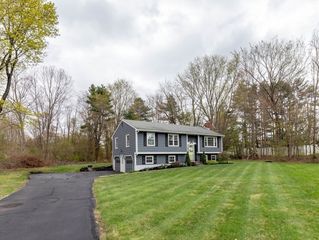
352 Durfee St, Southbridge, MA 01550
- 3 beds |
- 1 bath |
- 1,823 sqft
 Single-Family Home
  Built in 2013
  0.78acre lot
 2 car garage
  $247/sqft
  Listed 1 day ago
Property Description
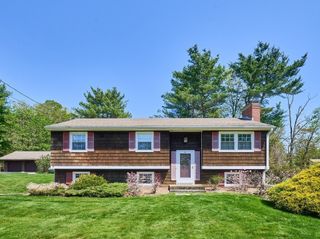
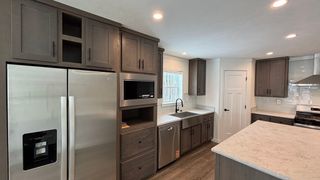
Sunlight pours through soaring vaulted ceilings, filling this warm & inviting home with an airy, open feel from the moment you step inside! Designed for both everyday comfort & effortless entertaining, the open-concept layout seamlessly connects the living room, dining area & kitchen, all accented by hardwood flooring & an abundance of natural light. Generously sized bedrooms offer comfortable retreats w/ ample closet space, while the finished lower level adds versatile bonus space ready for your vision, and a storage room rough plumbed for a full bath. Outdoor living shines w/ a spacious wood deck, patio w/ firepit & relaxing Bullfrog hot tub, ideal for entertaining or unwinding at home! Add'l highlights include a 2-car garage, owned solar , Harman pellet stove, Bluetooth garage door opener, smart water heater & smart thermostats. Peacefully set abutting conservation land near Southbridge Reservoir #2, offering a quiet setting close to local amenities, shopping & dining. Welcome Home!
- Listing Status:
- Active
- Date Added:
- May 28, 2026
- Data Last Updated:
- May 29, 2026 at 7:07PM
- Listing Office:
- Real Broker MA, LLC : 508-365-3532
- Listing Agent:
- Jim Black Group : 774-314-9448
- MLS ID:
- 73525765

- General: DeckDeck - WoodPatioRain GuttersHot Tub/SpaPrivate
- Style: Raised Ranch
- Parking: AttachedUnderPavedParking spaces: 10
- Roofing: Shingle
- Windows: Insulated Windows
- General: FrameConcrete Perimeter
- Road/Access: Dead End
- Originating MLS: MLS Property Information Network
- County: Worcester
- Zoning: R1M:0069 B:0054 L:000014670183
- View: Scenic View(s)View
- Utilities: for Electric Rangefor Electric Ovenfor Electric DryerWasher HookupIcemaker Connection100 Amp Service
- Water: Public
- Sewer: Public Sewer
- Source: MLS Property Information Network
This listing courtesy of Jim Black Group , Real Broker MA, LLC
Monthly Payment
- Principal & Interest $
- Property Taxes $
- Home Insurance $
- VA Funding Fee $

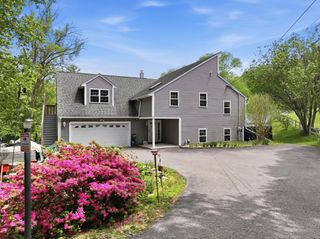
 New - 2 days ago