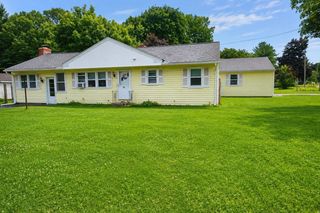
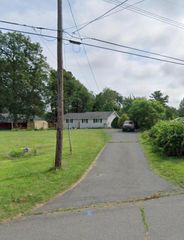
41 Miller Rd, Southwick, MA 01077
- 2 beds |
- 1 bath |
- 1,016 sqft
 Single-Family Home
  Built in 1940
  10,019sqft lot
 —— car garage
  $320/sqft
  Listed 1 month ago
Property Description
Don’t let its petite exterior fool you—this charming home has been thoughtfully improved from top to bottom, with more than $125,000 in major improvements, making it a standout value! A smart, efficient floor plan offers surprisingly generous space for everyday living, work/school from home, entertaining & storage. The fully updated kitchen features sleek stainless-steel appliances, granite countertops & new cabinetry, with a dedicated dining area that flows seamlessly into the light-filled living room. Hardwood floors continue through the hallway & into the bedrooms, the primary providing a double closet & the secondary functioning as a stylish office/studio. A finished lower level adds more versatility, with natural light & convenient walk-out. Use this flexible space as a family room, additional bedroom, or both, while still enjoying plenty of space for dedicated laundry & storage. The 0.23-acre lot provides a fenced-in area, composit deck/porch, storage shed & ample parking, giving you room to enjoy the outdoors without the upkeep of a large yard. All this just steps from the walking/bike trail, South Pond of Congamond Lakes, popular waterfront restaurants & entertainment. 15 minutes from Bradley International Airport, 20 minutes from downtown Springfield & 25 minutes to Hartford/West Hartford. With its extensive improvements, thoughtful floorplan, flexible living spaces & convenient location, this home delivers far more than its size suggests—exceptional value!!!
- Listing Status:
- Active
- Date Added:
- August 14, 2026
- Data Last Updated:
- September 14, 2026 at 1:09PM
- Listing Office:
- Coldwell Banker Realty - Western MA : 413-567-8931
- Listing Agent:
- Angela M. Accorsi : 413-374-2023
- MLS ID:
- 73563939

- General: PorchDeckRain GuttersStorageFenced Yard
- Style: RanchCottage
- Parking: Off StreetParking spaces: 6
- Roofing: Shingle
- Windows: Insulated Windows
- General: FrameConcrete Perimeter
- Road/Access: Public
- Originating MLS: MLS Property Information Network
- County: Hampden
- Zoning: R-20M:150 B:000 L:0113593055
- Fencing: Fenced/EnclosedFenced
- Utilities: for Electric Rangefor Electric DryerWasher HookupCircuit Breakers
- Water: Public
- Sewer: Public Sewer
- Source: MLS Property Information Network
This listing courtesy of Angela M. Accorsi , Coldwell Banker Realty - Western MA
Monthly Payment
- Principal & Interest $
- Property Taxes $
- Home Insurance $
- VA Funding Fee $